Leave a Message

Thank you for your message. We will be in touch with you shortly.

8404 BLACKSTONE CT
8404 BLACKSTONE CT
8404 BLACKSTONE CT
8404 BLACKSTONE CT
8404 BLACKSTONE CT
8404 BLACKSTONE CT
8404 BLACKSTONE CT
8404 BLACKSTONE CT
8404 BLACKSTONE CT
8404 BLACKSTONE CT
8404 BLACKSTONE CT
8404 BLACKSTONE CT
8404 BLACKSTONE CT
8404 BLACKSTONE CT
8404 BLACKSTONE CT
8404 BLACKSTONE CT
8404 BLACKSTONE CT
8404 BLACKSTONE CT
8404 BLACKSTONE CT
8404 BLACKSTONE CT
8404 BLACKSTONE CT
8404 BLACKSTONE CT
8404 BLACKSTONE CT
8404 BLACKSTONE CT
8404 BLACKSTONE CT
8404 BLACKSTONE CT
8404 BLACKSTONE CT
8404 BLACKSTONE CT
8404 BLACKSTONE CT
8404 BLACKSTONE CT
8404 BLACKSTONE CT
8404 BLACKSTONE CT
8404 BLACKSTONE CT
8404 BLACKSTONE CT
8404 BLACKSTONE CT
8404 BLACKSTONE CT
SEE ALL PHOTOS
8404 BLACKSTONE CT
8404 BLACKSTONE CT
8404 BLACKSTONE CT
8404 BLACKSTONE CT
8404 BLACKSTONE CT
8404 BLACKSTONE CT
8404 BLACKSTONE CT
8404 BLACKSTONE CT
8404 BLACKSTONE CT
8404 BLACKSTONE CT
8404 BLACKSTONE CT
8404 BLACKSTONE CT
8404 BLACKSTONE CT
8404 BLACKSTONE CT
8404 BLACKSTONE CT
8404 BLACKSTONE CT
8404 BLACKSTONE CT
8404 BLACKSTONE CT
8404 BLACKSTONE CT
8404 BLACKSTONE CT
8404 BLACKSTONE CT
8404 BLACKSTONE CT
8404 BLACKSTONE CT
8404 BLACKSTONE CT
8404 BLACKSTONE CT
8404 BLACKSTONE CT
8404 BLACKSTONE CT
8404 BLACKSTONE CT
8404 BLACKSTONE CT
8404 BLACKSTONE CT
8404 BLACKSTONE CT
8404 BLACKSTONE CT
8404 BLACKSTONE CT
8404 BLACKSTONE CT
8404 BLACKSTONE CT
8404 BLACKSTONE CT
For Sale

8404 BLACKSTONE CT

8404 BLACKSTONE CT, TAMPA, FL 33615

$599,900
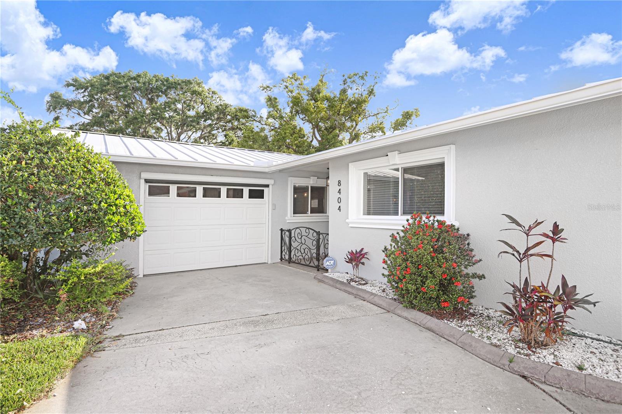
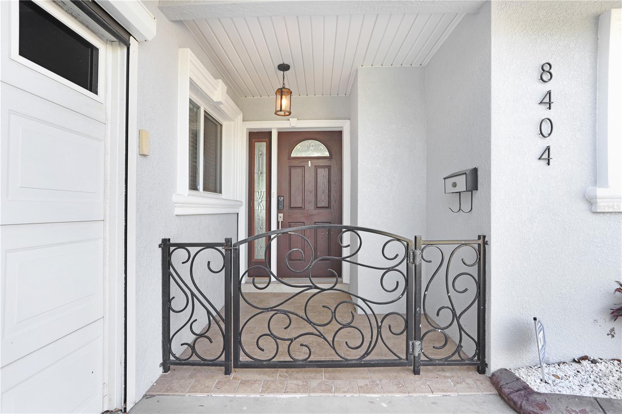
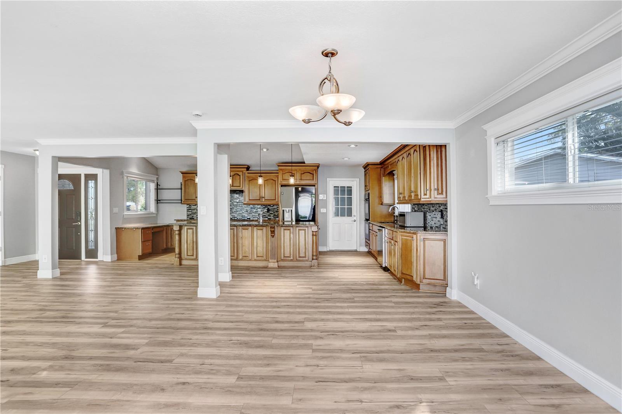
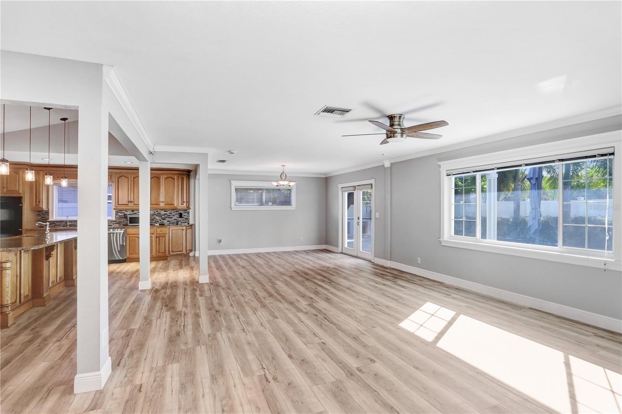
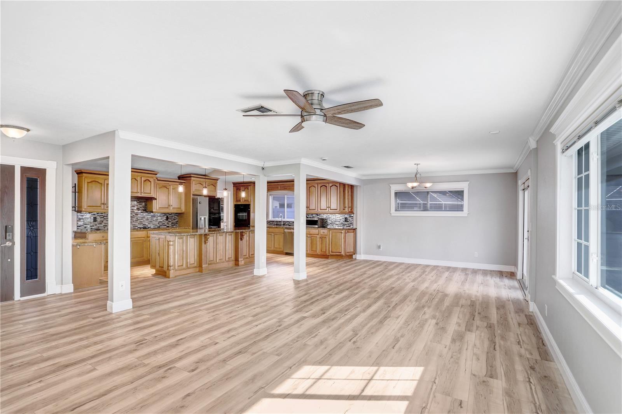
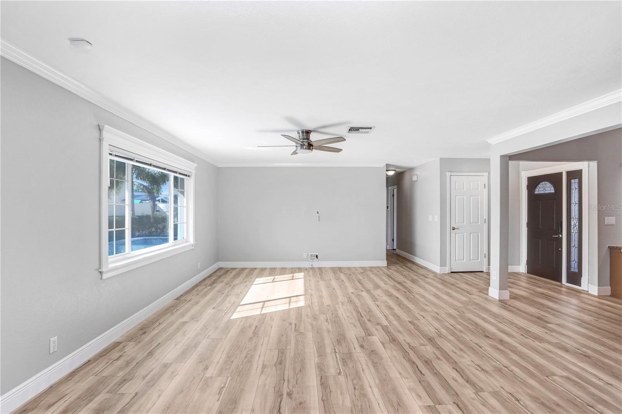
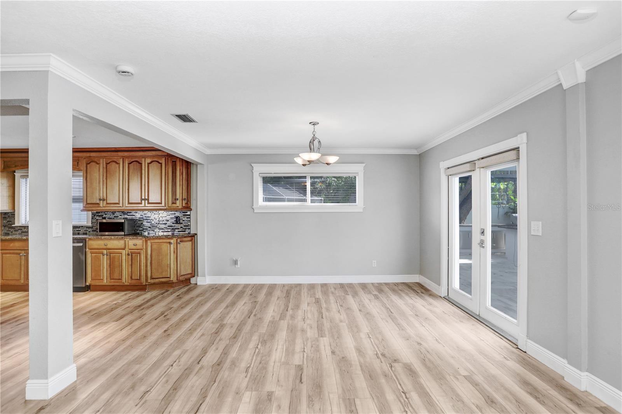
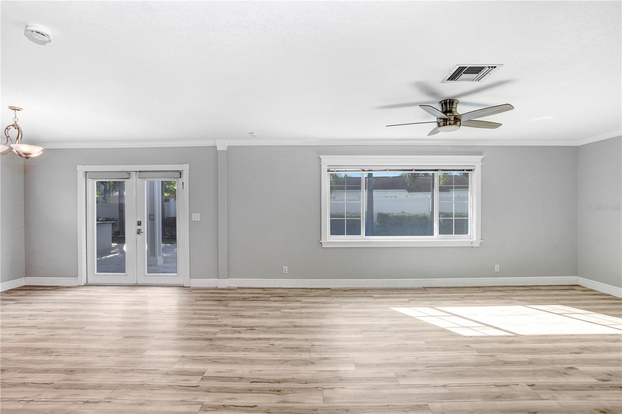
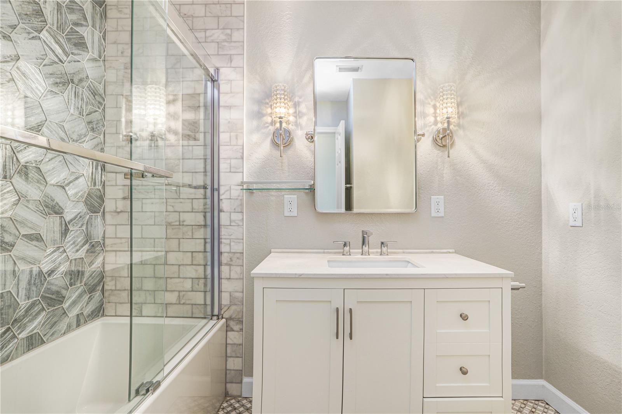
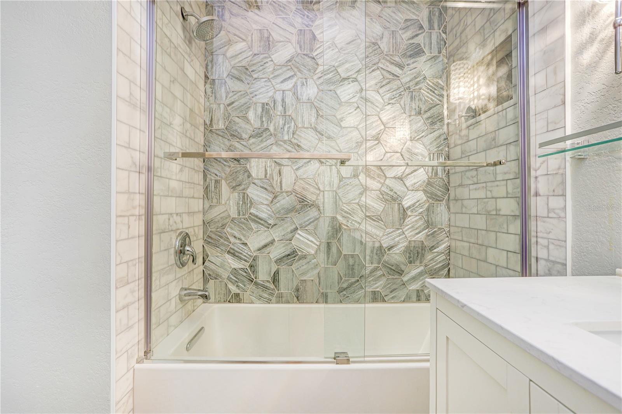
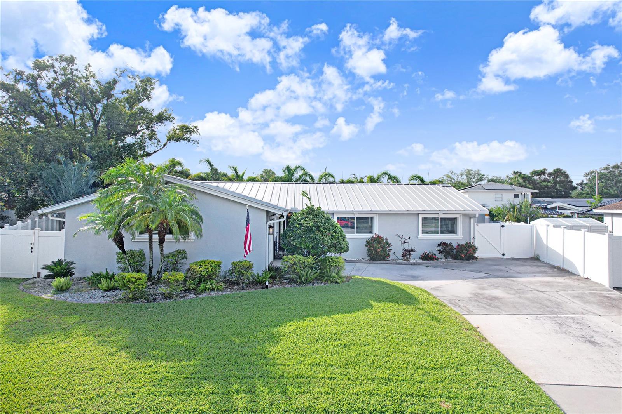
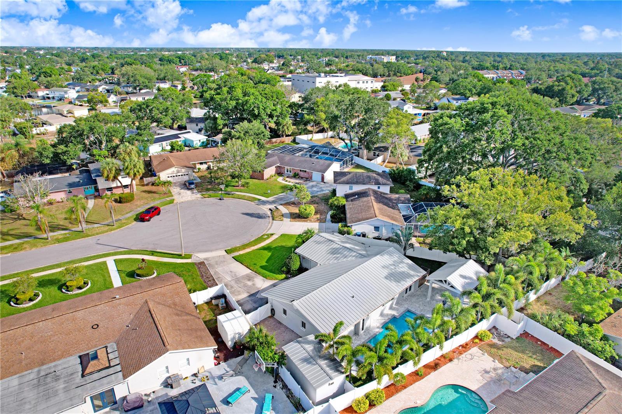
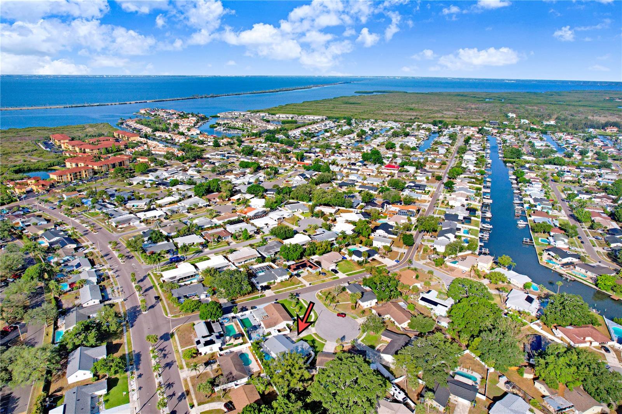
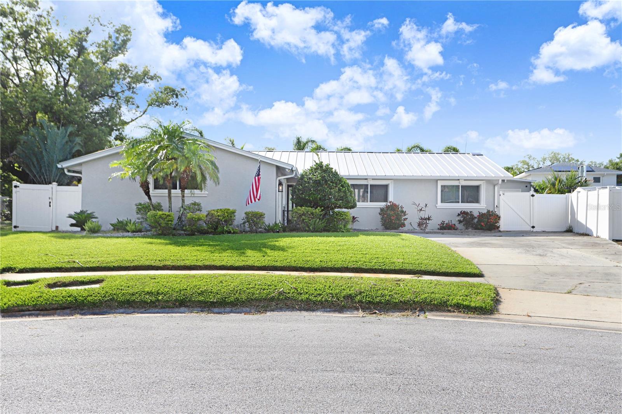
Welcome to 8404 Blackstone Court, a beautifully updated residence tucked within one of Tampa's most desirable waterfront communities. Blending modern upgrades with exceptional indoor-outdoor living, this move-in ready home delivers the feel of a private resort while still being conveniently located near everything Tampa has to offer.

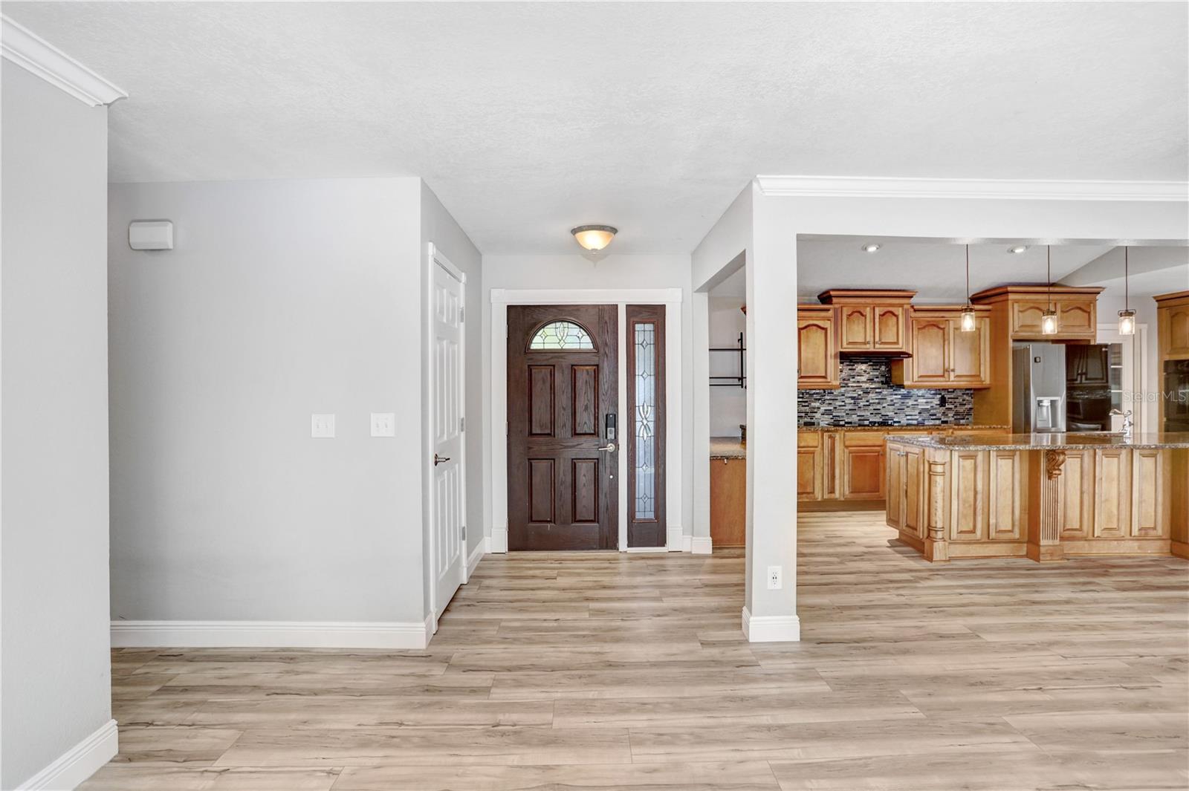
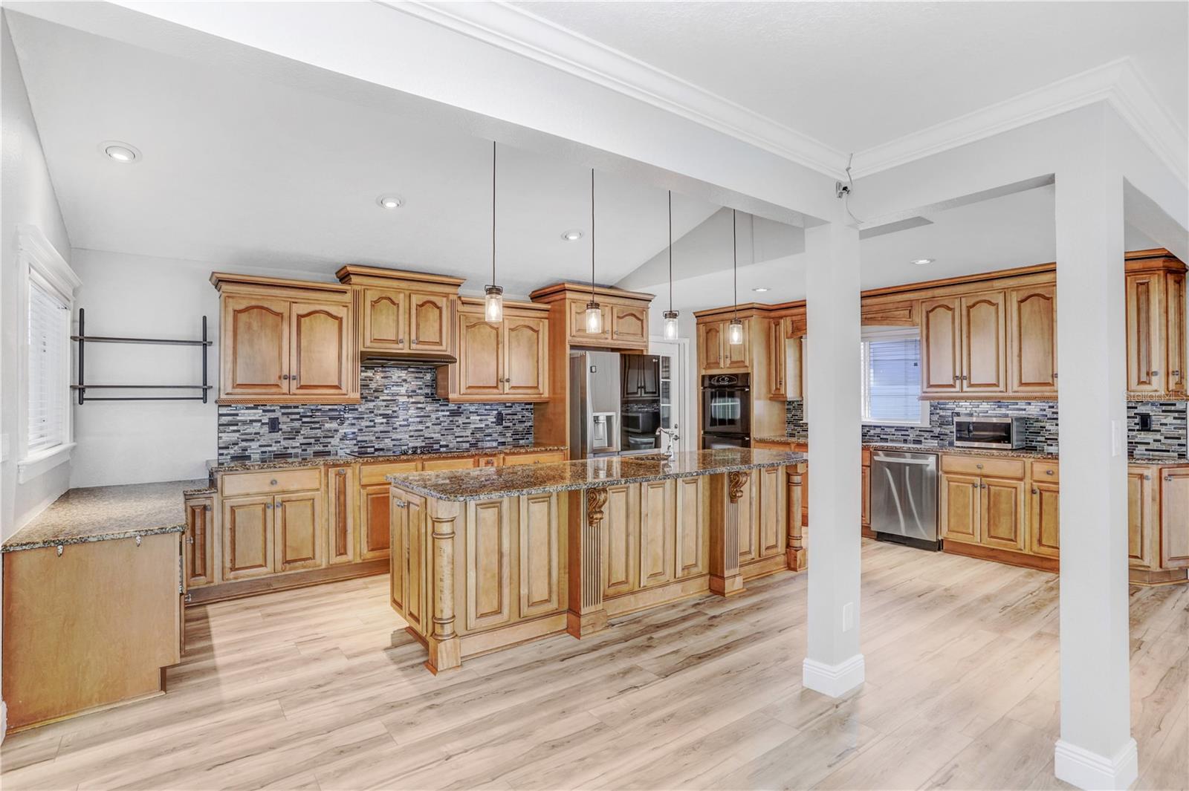
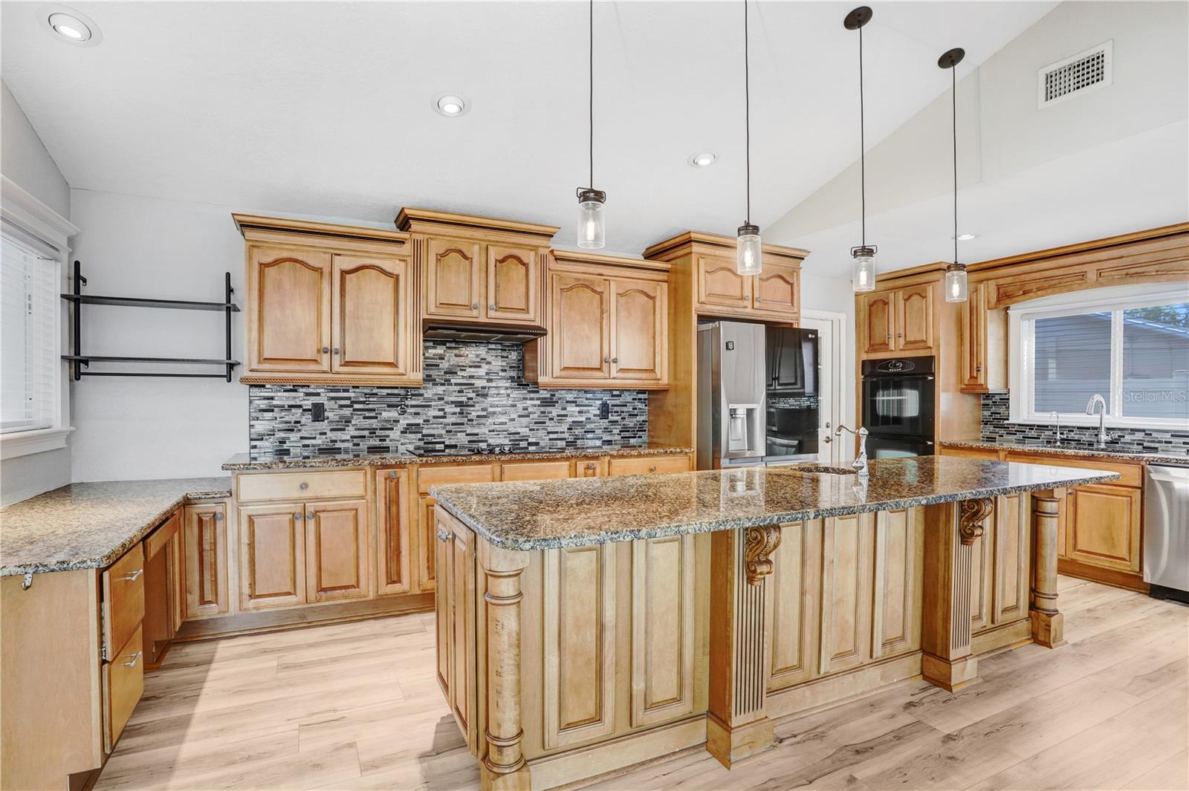
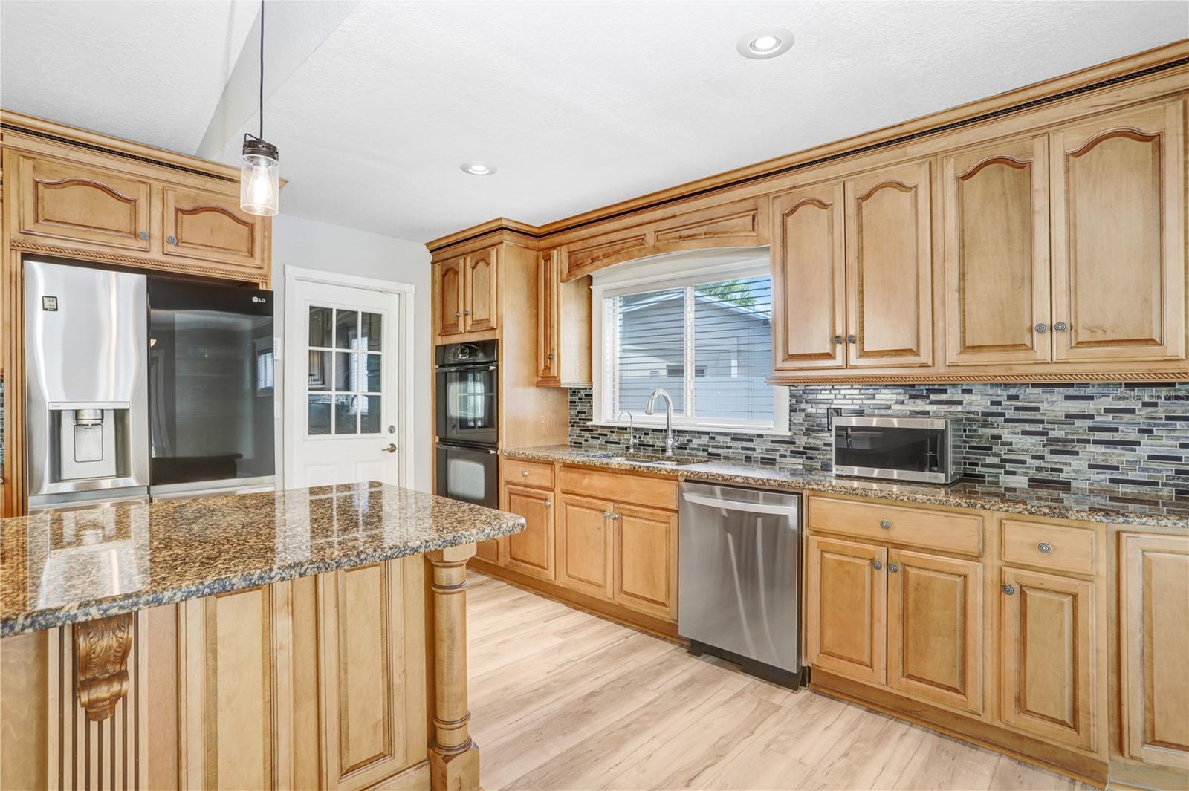
Inside, the home features an updated floor plan designed for both everyday living and entertaining. The spacious kitchen serves as the heart of the home with a large center island, abundant cabinetry, granite countertops, double ovens, dimmable lighting, and under-cabinet accent lighting that creates the perfect atmosphere for everything from casual dinners to holiday gatherings. New flooring throughout the home adds a fresh, modern feel, while thoughtful updates and finishes make every space feel polished and inviting.

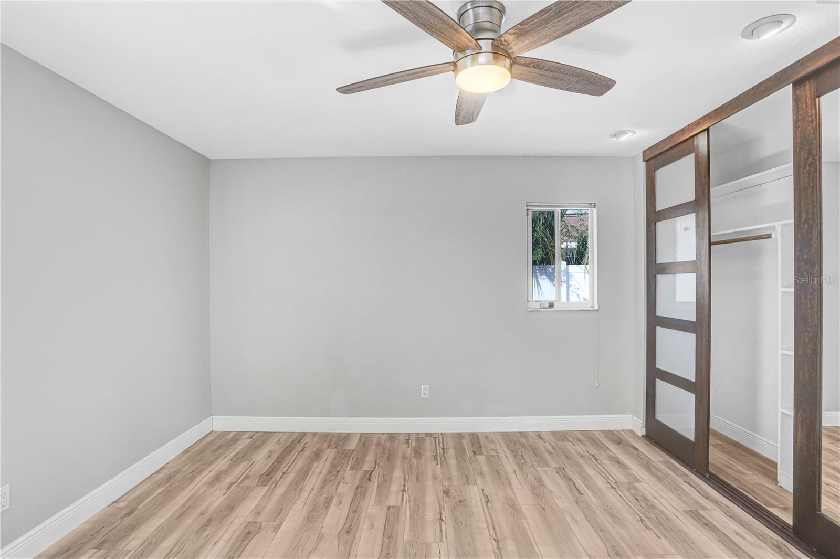
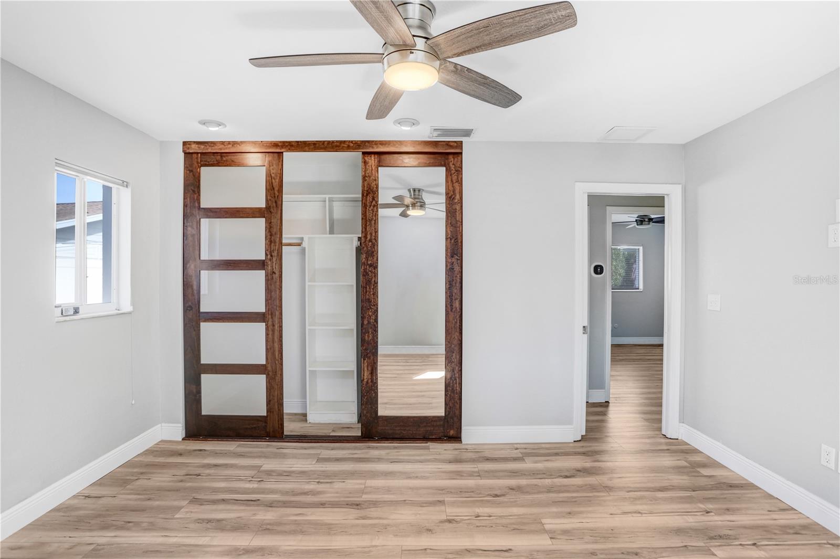
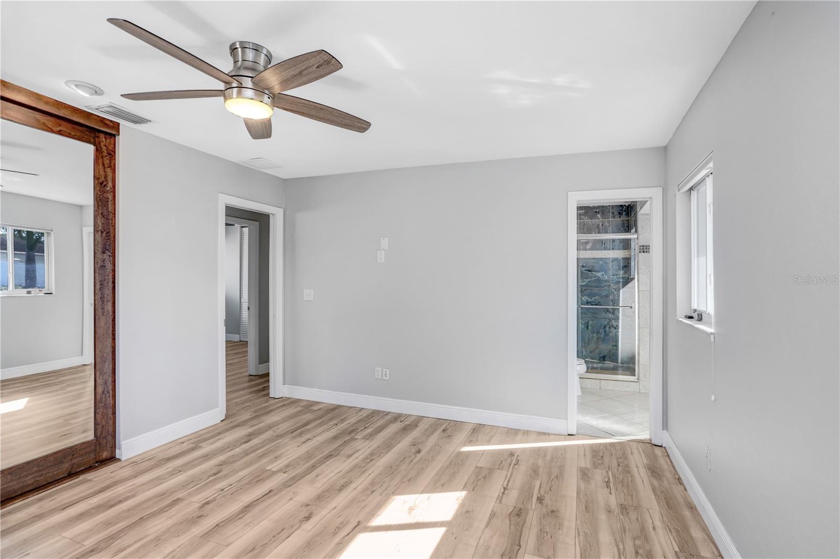
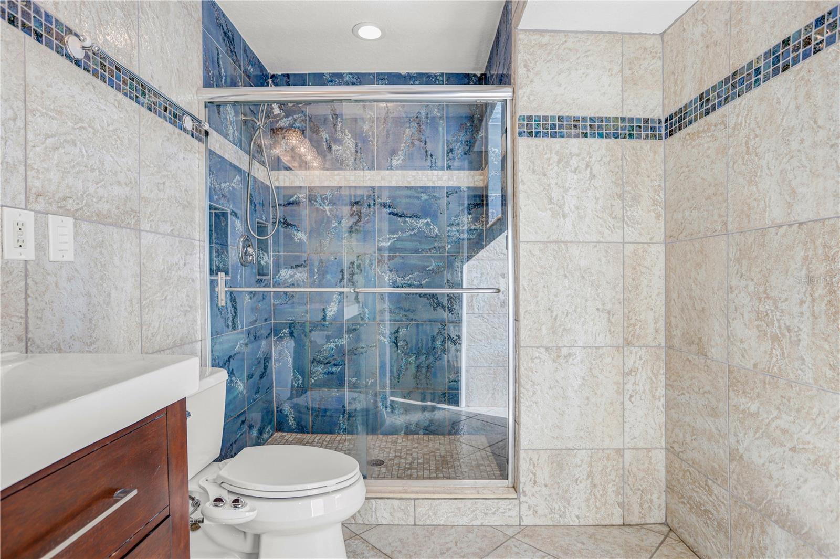
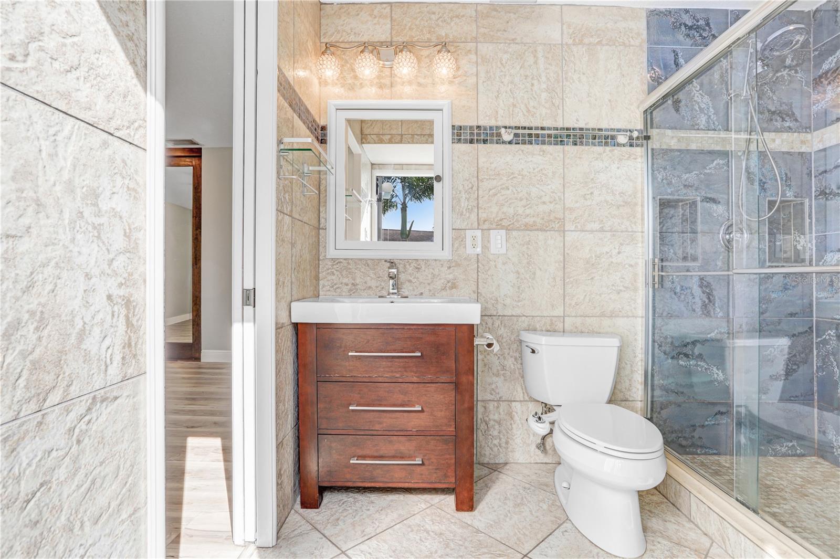
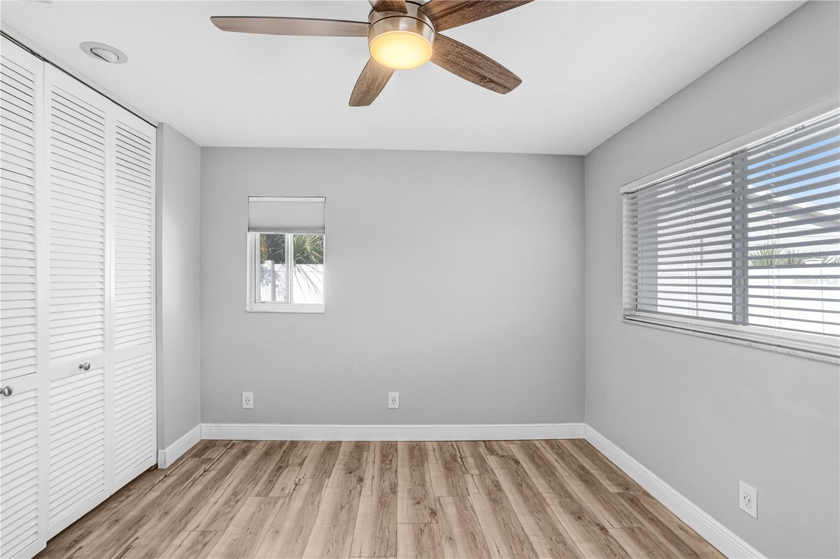
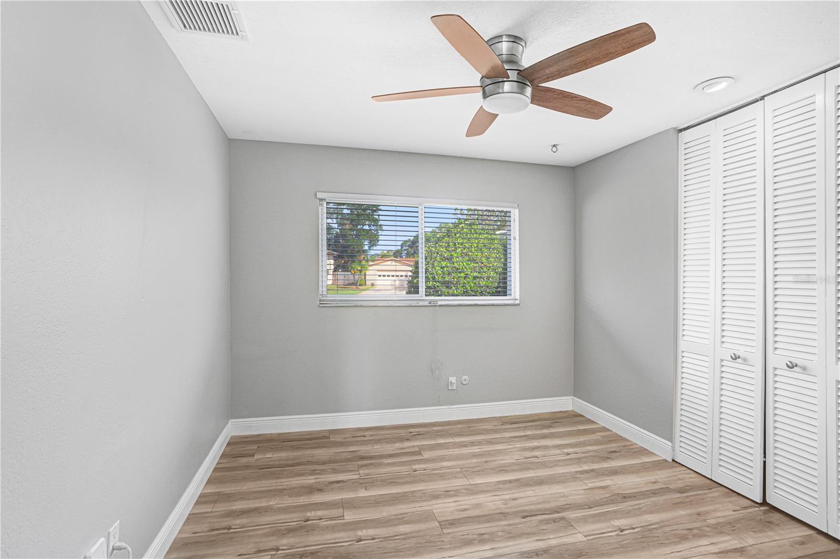
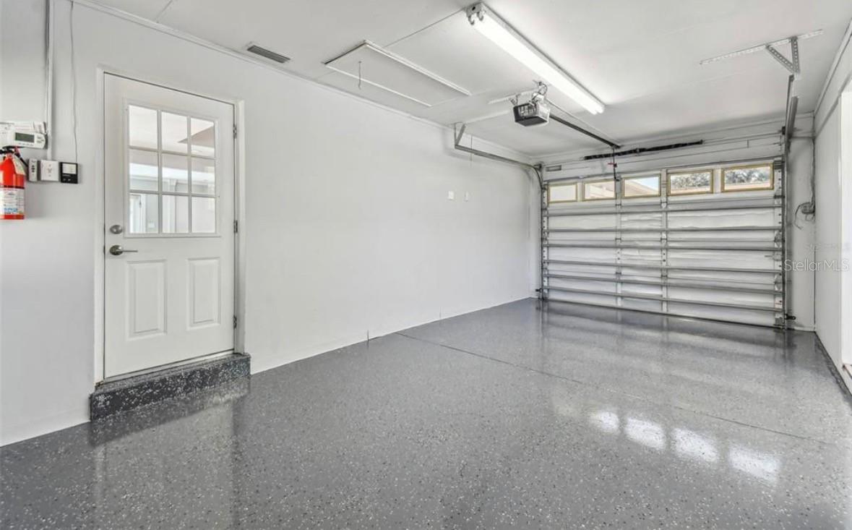
The primary suite offers a relaxing retreat complete with custom closet doors and direct access to the backyard oasis. Step outside from the primary bath, turn on the spa from the Pentair pool app, and unwind in your private hot tub after a long day. Additional bedrooms provide flexible space for guests, family, or a home office setup. The garage has also been upgraded with durable epoxy flooring, creating the perfect flex space for a gym, office, recreation room, or additional entertaining area.

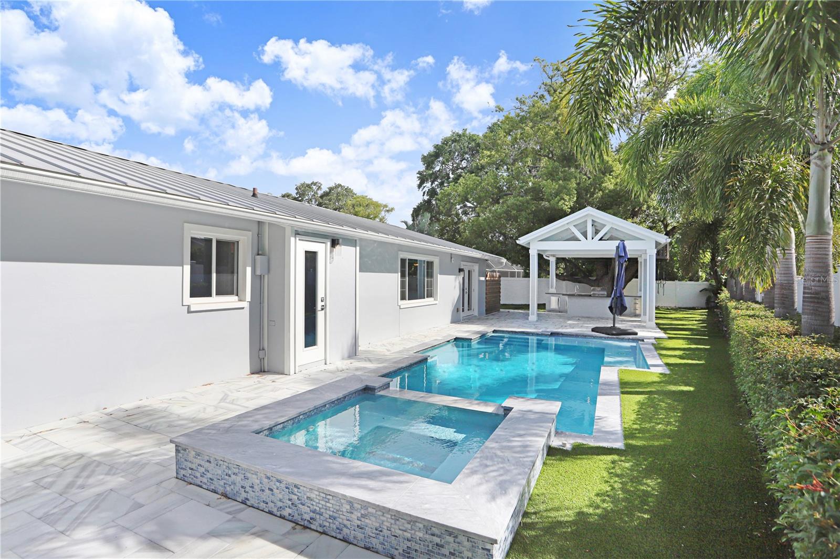
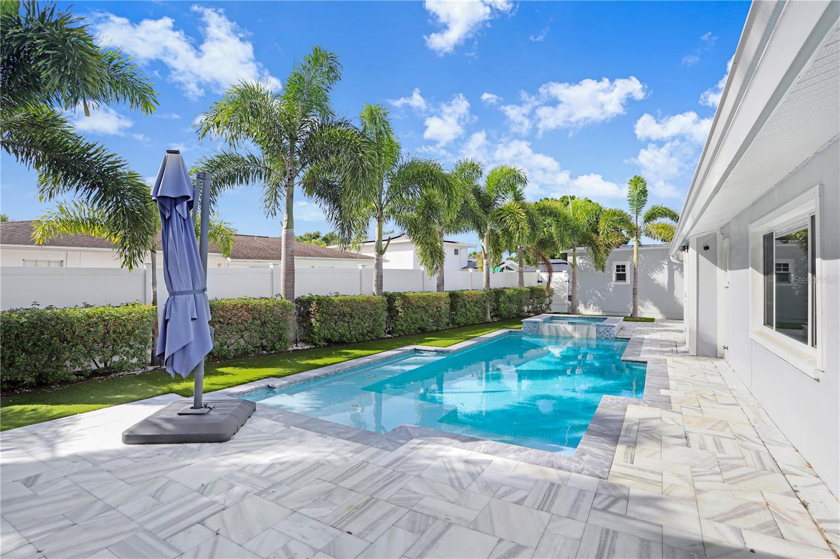
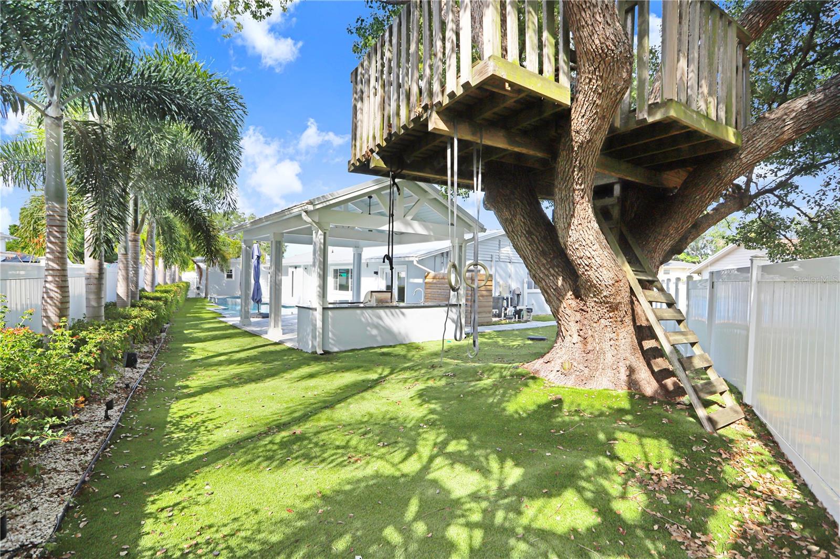
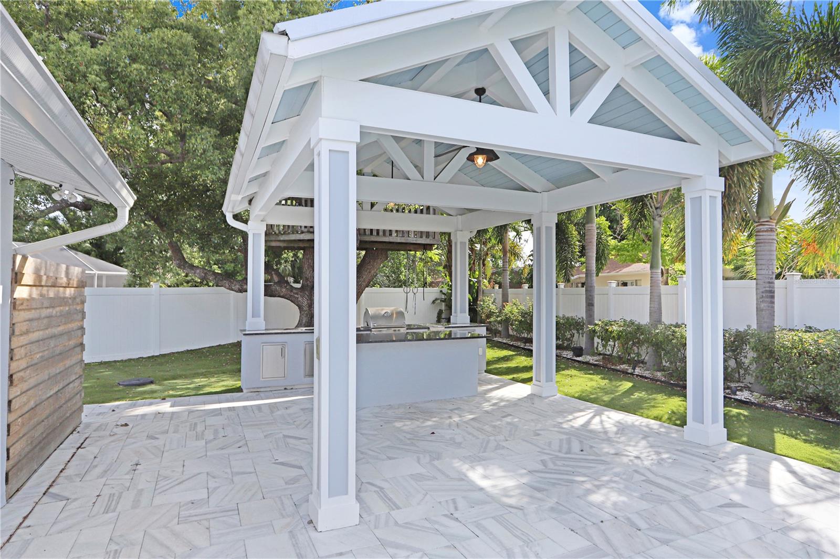
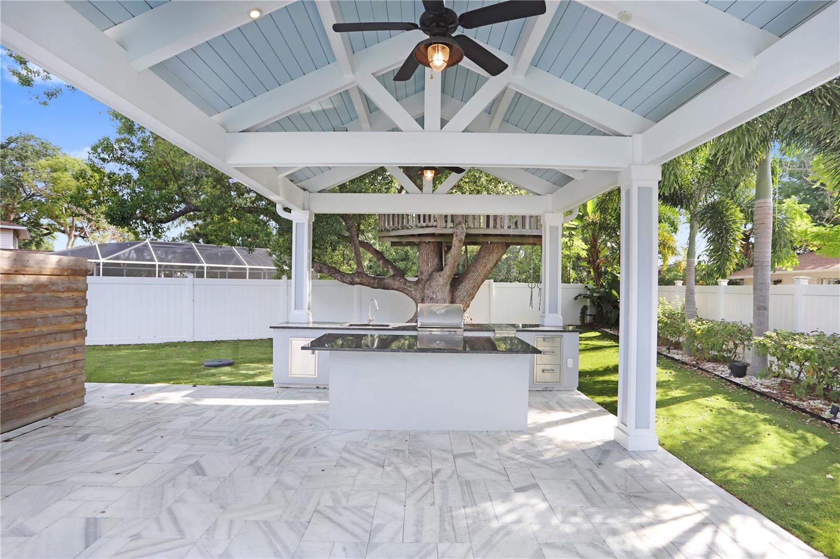
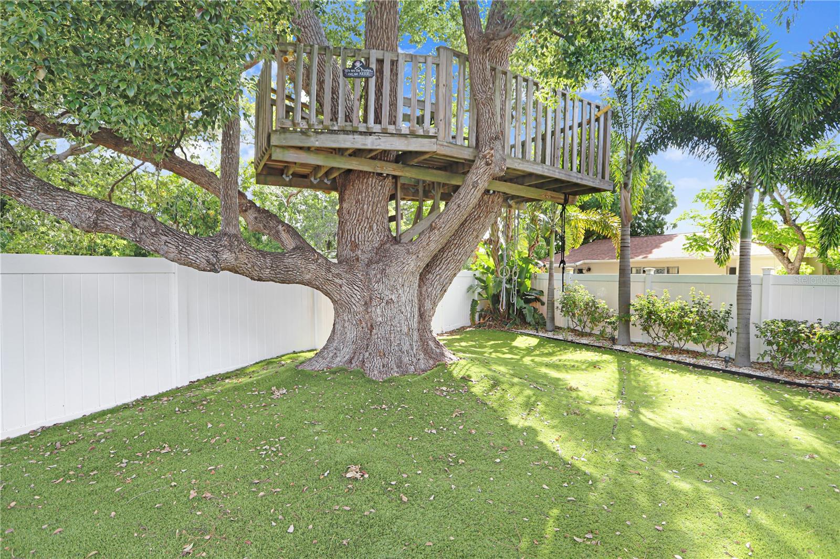
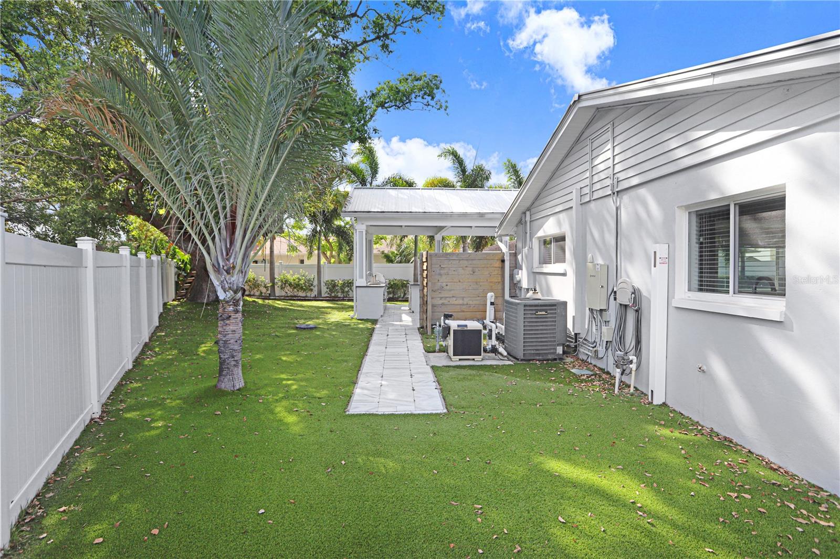
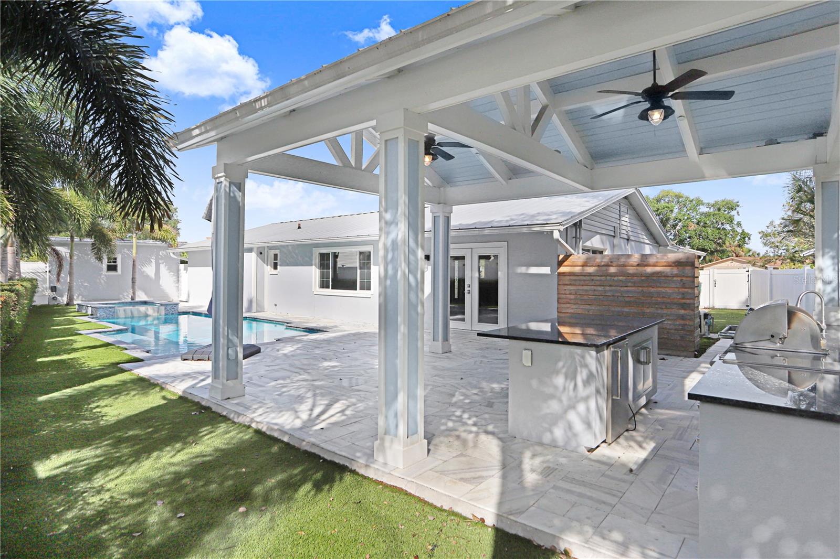
The backyard is where this property truly shines. Designed for year-round enjoyment, the outdoor living space features a modern resort-style pool with a BADU swim jet system, hot tub, outdoor kitchen, covered pavilion, designer landscaping, and beautiful foxtail palms creating a tropical setting. Carrara marble decking surrounds the pool and patio areas, while expanded artificial turf provides low-maintenance greenery and additional usable outdoor space. The fully fenced backyard offers privacy and security, and even includes a custom treehouse and a large storage shed for added convenience and functionality.

Additional recent upgrades include a new water heater, expanded turf installation, a whole-home water softener system, and a reverse osmosis filtration system installed at the kitchen sink for purified drinking water. The home also features updated stucco and a durable metal roof, offering both style and peace of mind.

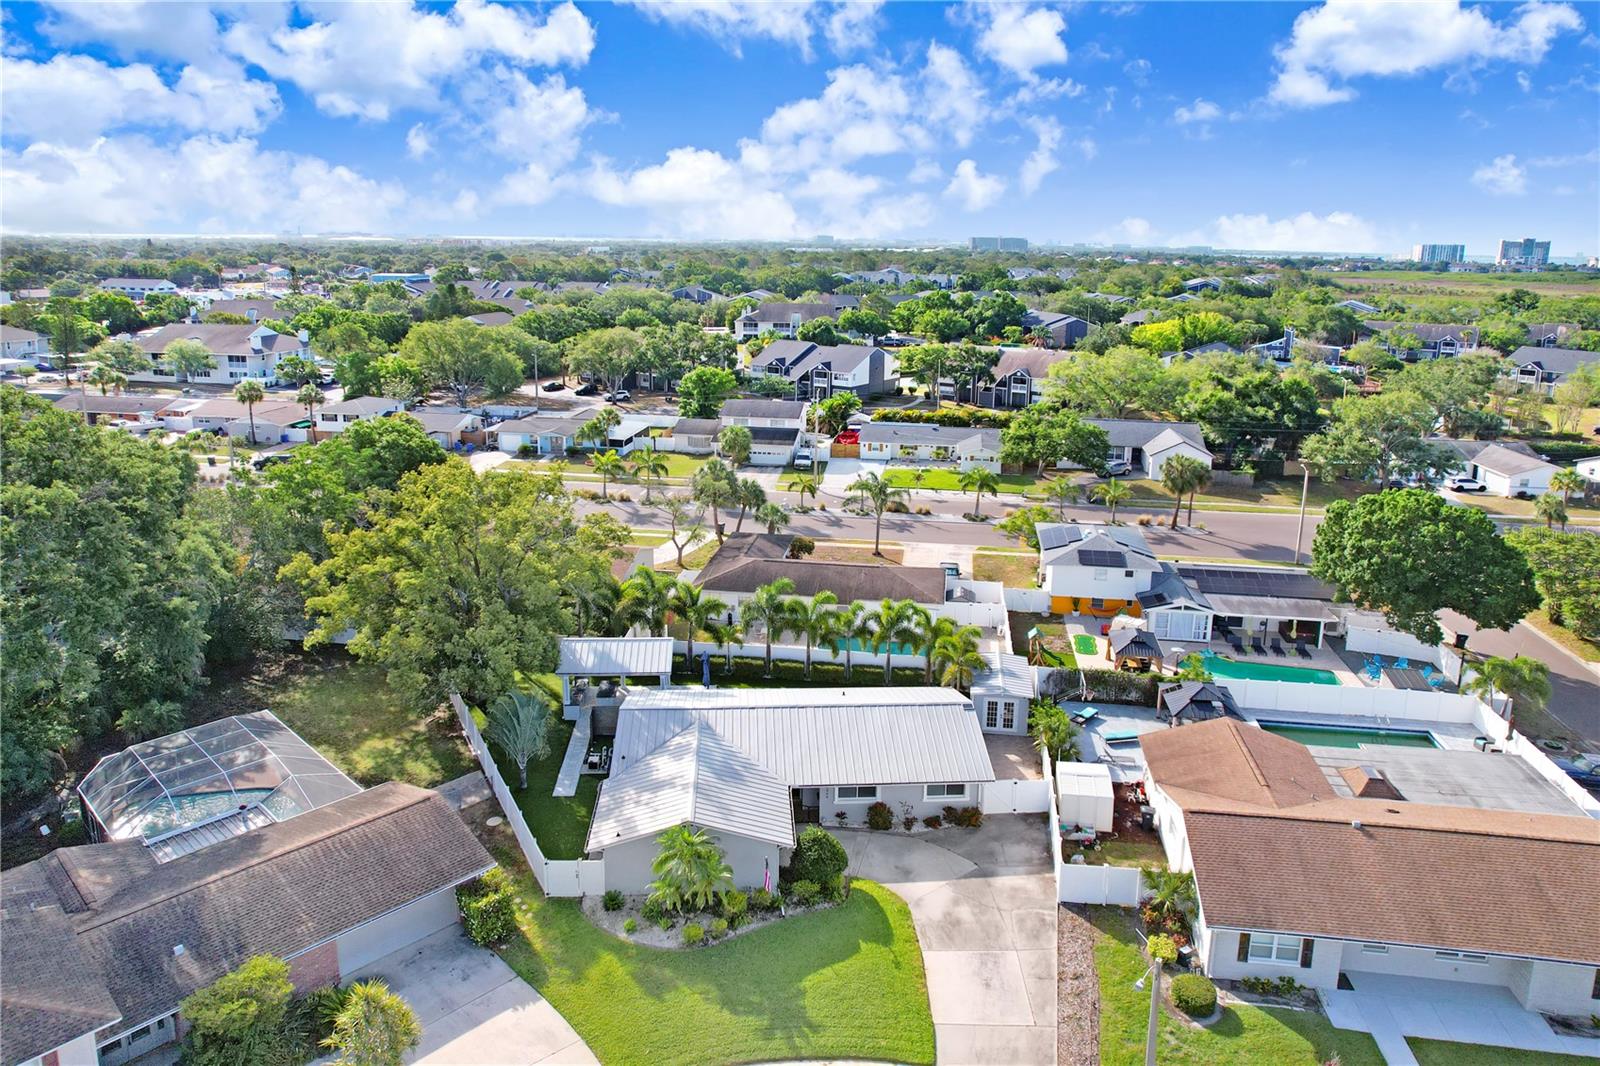
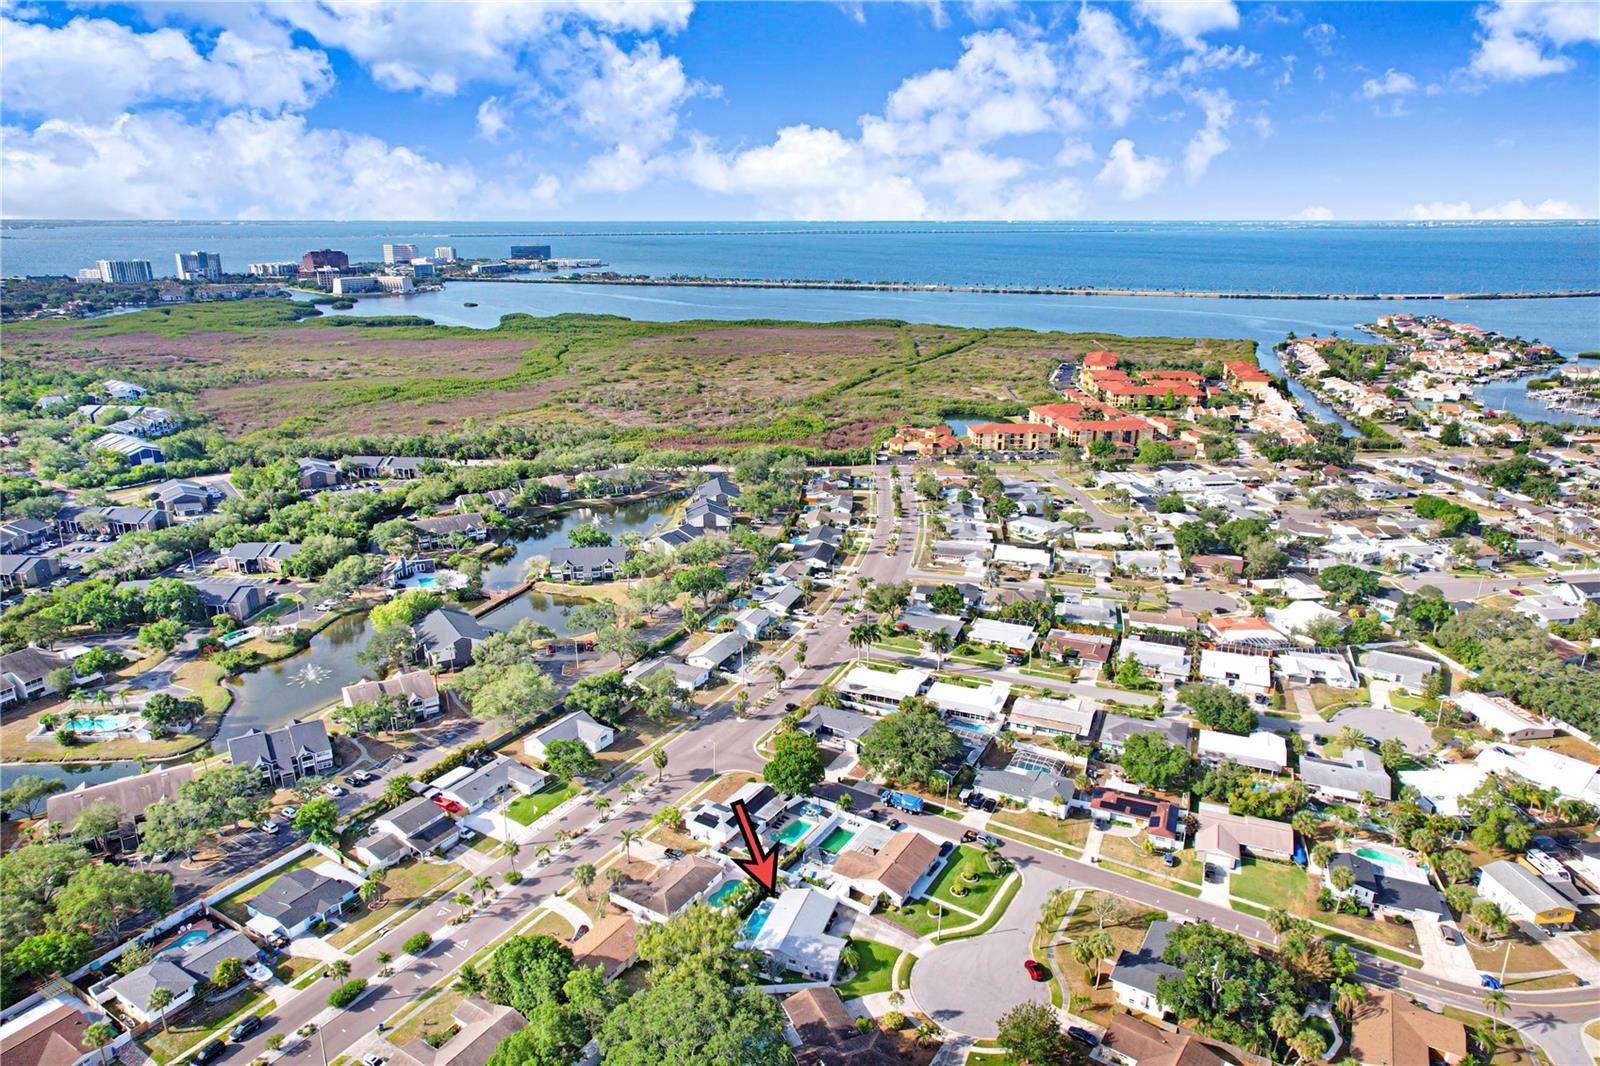
Conveniently located just minutes from International Plaza, Midtown Tampa, top-rated dining, shopping, entertainment, and major commuter routes, this home also provides easy access to Tampa's world-renowned Gulf Coast beaches. Rarely does a home combine this level of outdoor luxury, thoughtful upgrades, and prime location all in one package.

3
beds

2
baths

1,619 Sq.Ft. LIVING AREA

8,806 Sq.Ft. lot

John Morgan IV

John Morgan IV

Features & Amenities

Interior

  • total bedrooms3
  • Total bathrooms2
  • full bathrooms2
  • Laundry room In Garage, Laundry Room
  • Flooring Laminate, Tile
  • APPLIANCES Built-In Oven, Cooktop, Dishwasher, Disposal, Exhaust Fan, Ice Maker, Range Hood, Refrigerator, Water Filtration System, Wine Refrigerator
  • other interior Features Attic Ventilator, Cathedral Ceiling(s), Ceiling Fans(s), Crown Molding, Eat-in Kitchen, Living Room/Dining Room Combo, Open Floorplan, Primary Bedroom Main Floor, Solid Wood Cabinets, Stone Counters, Thermostat

Area & Lot

  • Status For Sale
  • Living Area1,619 Sq.Ft.
  • Total Area2,356 Sq.Ft.
  • Lot Area8,806 Sq.Ft.
  • MLS® IDTB8506725
  • TypeResidential
  • YEAR BUILT1967
  • Architecture StylesRanch

Exterior

  • STORIES1
  • Garage Space1.0
  • water SourcePublic
  • utilitiesCable Available, Electricity Connected, Fiber Optics, Fire Hydrant, Propane, Sewer Connected, Sprinkler Meter, Underground Utilities, Water Connected
  • PoolHeated, In Ground, Lighting, Pool Sweep, Salt Water
  • roofMetal
  • lot featuresCul-De-Sac, Flood Zone, In County, Landscaped
  • parkingDriveway, Garage Door Opener
  • HEAT TYPECentral, Electric, Heat Pump
  • AIR CONDITIONINGCentral Air, Zoned
  • sewerPublic Sewer
  • SubstructureSlab
  • security FeaturesSmoke Detector(s)
  • other exterior FeaturesLighting, Outdoor Grill, Outdoor Kitchen, Sidewalk

Financial

  • Sales Price$599,900
  • Real Estate Tax $7,187/yr
  • Zoning RSC-6
View Virtual Tour
image

Schedule a Showing

We would love to show you our beautiful property. Please select your preferred date and time below. An agent will be in touch shortly to confirm your appointment.

Schedule a Showing

We would love to show you our beautiful property. Please select your preferred date and time below. An agent will be in touch shortly to confirm your appointment.

Thank you for your interest in 8404 BLACKSTONE CT, TAMPA, FL 33615. We are reviewing your request and will be in touch shortly!

Mortgage Calculator

Estimate your monthly mortgage payment, including the principal and interest, property taxes, and HOA. Adjust the values to generate a more accurate rate.

All estimates are provided for informational purposes only. Actual amounts may vary.
$0,000 Your Payment 20 15 65
$0,000 Your Payment

Work With Us

We are committed to guiding you every step of the way—whether you're buying a home, selling a property, or securing a mortgage. Whatever your needs, we've got you covered.
Follow Me on Instagram