Leave a Message

Thank you for your message. We will be in touch with you shortly.

5420 SALT PLAINS CT
Sold

5420 SALT PLAINS CT

5420 SALT PLAINS CT, WIMAUMA, FL 33598

$320,000
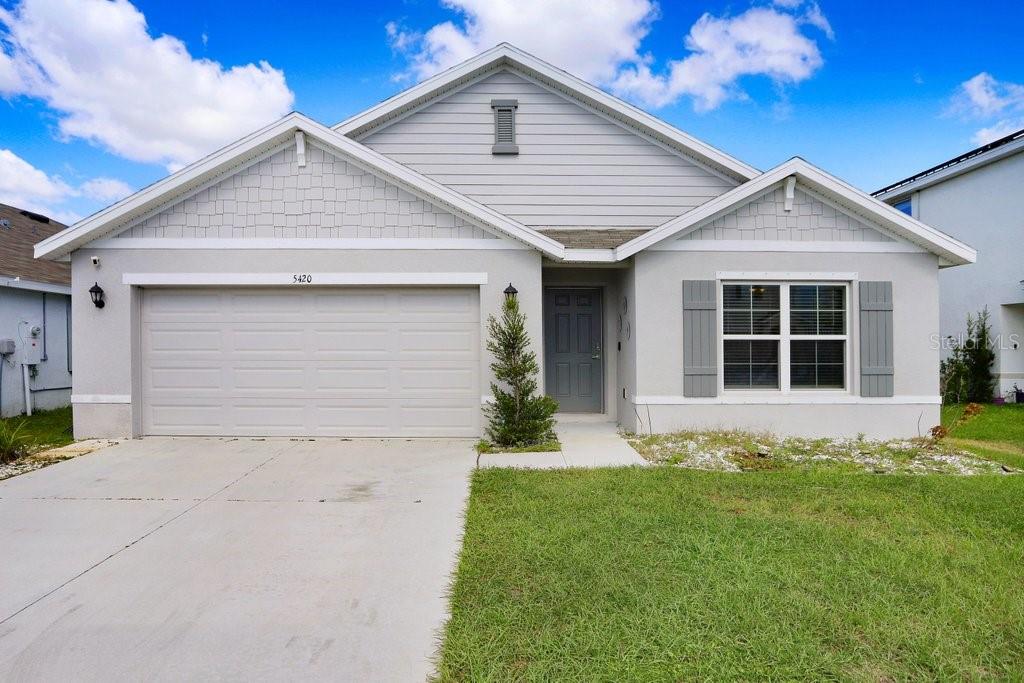
Discover your dream home in the serene Creek Preserve community! This move-in-ready 4-bedroom, 2-bathroom home offers the perfect blend of comfort and modern design. Boasting a spacious 1,846 square feet of living space, this 2021-built residence features an open-concept design that seamlessly connects the living room, dining area, and kitchen. This home includes a two-car garage, providing ample parking for your vehicles. Enjoy the outdoors on your private enclosed porch and fenced backyard. The home's modern amenities and neutral finishes create a welcoming atmosphere for both relaxation and entertaining. For qualified home buyers, USDA financing is available, making this dream home even more accessible. The community's prime location offers easy access to shopping, dining, and local events. Nestled amidst conservation areas and parks, including the Little Manatee River State Park, Creek Preserve provides endless opportunities for outdoor adventures like hiking, canoeing, horseback riding, or camping. Don't miss this opportunity to make 5420 Salt Plains Ct your new address.

4
beds

2
baths

1,846 Sq.Ft. LIVING AREA

6,000 Sq.Ft. lot

John Morgan IV

John Morgan IV

Features & Amenities

Interior

  • total bedrooms4
  • Total bathrooms2
  • full bathrooms2
  • Laundry room Electric Dryer Hookup, Laundry Room, Washer Hookup
  • Flooring Carpet, Tile
  • APPLIANCES Disposal, Electric Water Heater, Microwave, Range, Range Hood, Refrigerator
  • other interior Features Ceiling Fans(s), Kitchen/Family Room Combo, Living Room/Dining Room Combo, Open Floorplan, Primary Bedroom Main Floor, Split Bedroom, Thermostat, Walk-In Closet(s)

Area & Lot

  • Status Sold
  • Living Area1,846 Sq.Ft.
  • Total Area1,846 Sq.Ft.
  • Lot Area6,000 Sq.Ft.
  • MLS® IDTB8313297
  • TypeResidential
  • YEAR BUILT2021
  • Elementary SchoolReddick Elementary School
  • Middle SchoolShields-HB
  • High SchoolLennard-HB

Exterior

  • STORIES1
  • Garage Space2.0
  • water SourcePublic
  • utilitiesCable Available, Cable Connected, Electricity Available, Electricity Connected, Public
  • roofShingle
  • parkingAssigned
  • HEAT TYPECentral, Electric
  • AIR CONDITIONINGCentral Air
  • sewerPublic Sewer
  • SubstructureSlab
  • HOA AmenitiesBasketball Court, Clubhouse, Fitness Center, Park, Playground, Pool, Recreation Facilities
  • other exterior FeaturesPrivate Mailbox, Sliding Doors

Financial

  • Sales Price$320,000
  • Real Estate Tax $8,383/yr
  • HOA $7/mo
  • Zoning PD
View Virtual Tour

Work With Us

We are committed to guiding you every step of the way—whether you're buying a home, selling a property, or securing a mortgage. Whatever your needs, we've got you covered.

Follow Me on Instagram