Leave a Message

Thank you for your message. We will be in touch with you shortly.

33700 HAMILTON HILL LN
SEE ALL PHOTOS
33700 HAMILTON HILL LN
For Sale

33700 HAMILTON HILL LN

33700 HAMILTON HILL LN, WESLEY CHAPEL, FL 33545

$525,000
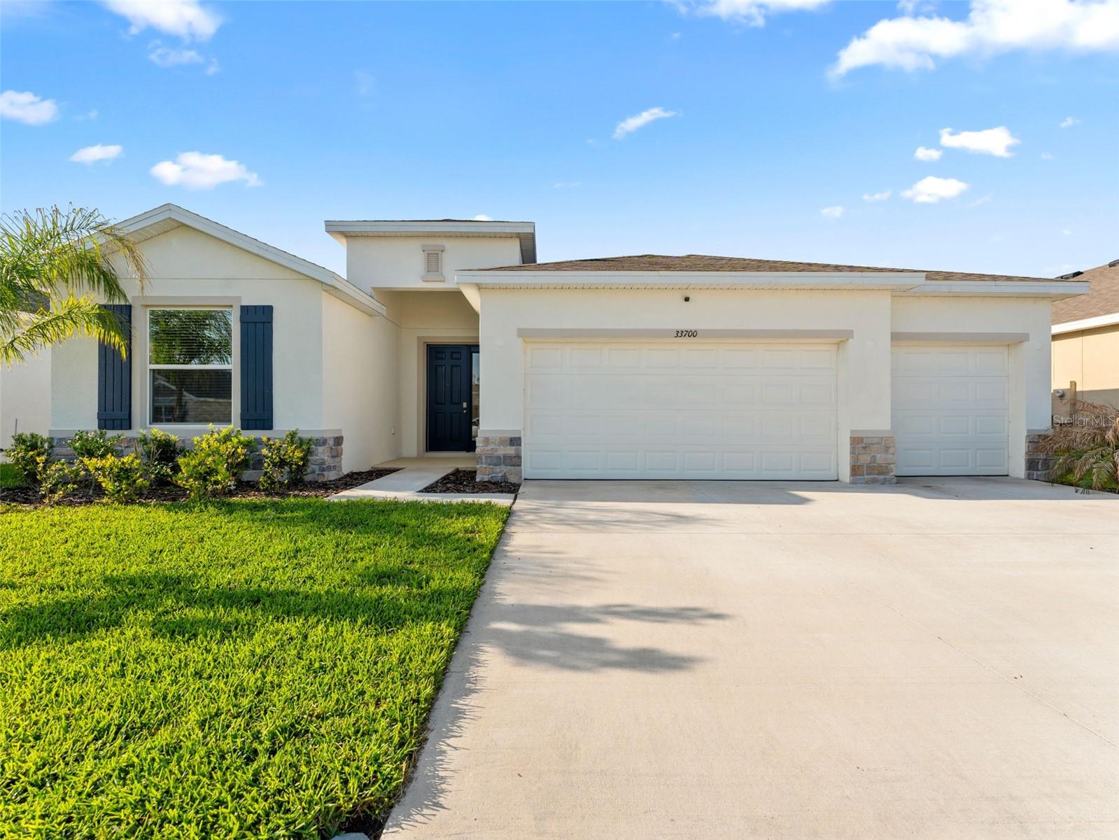
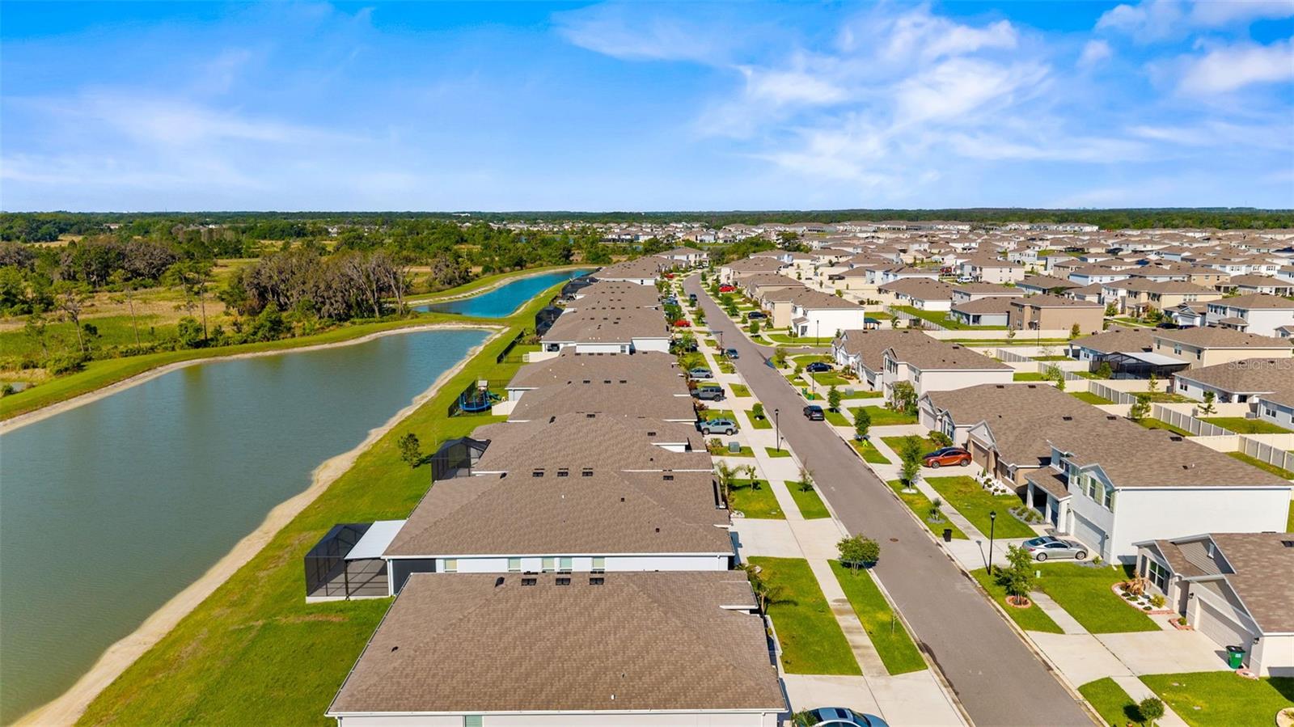
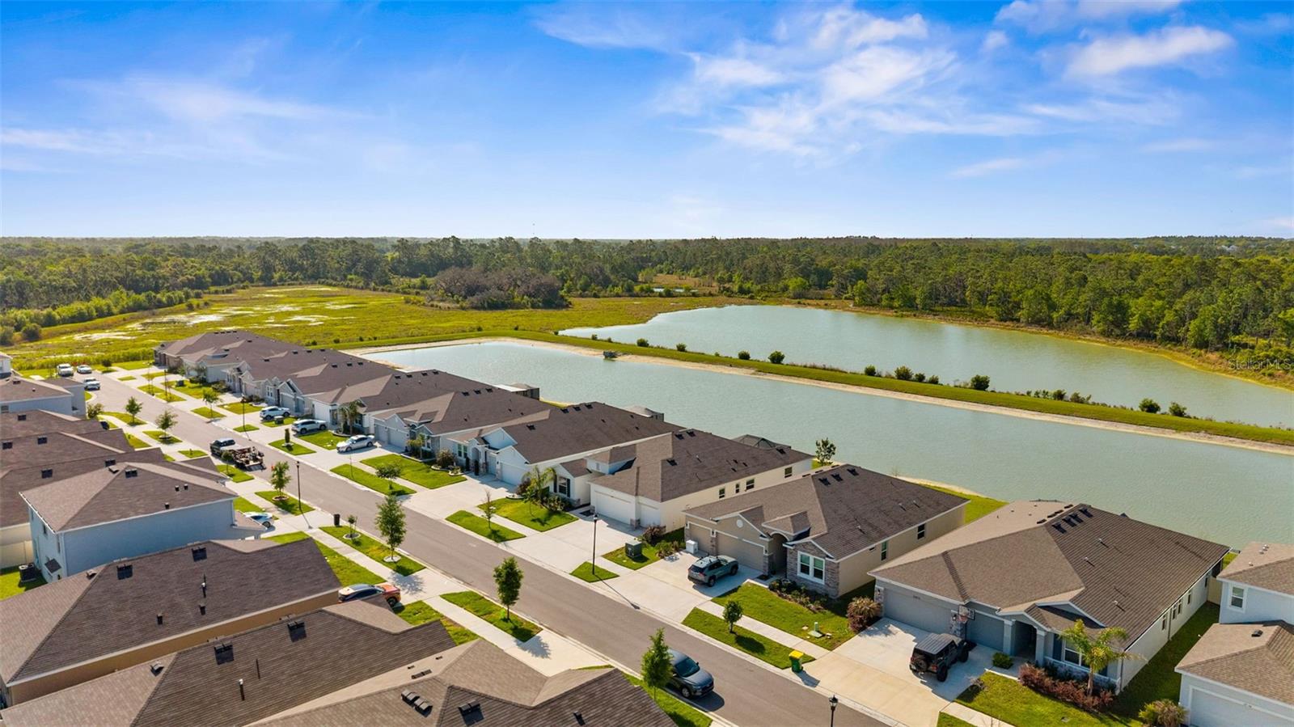
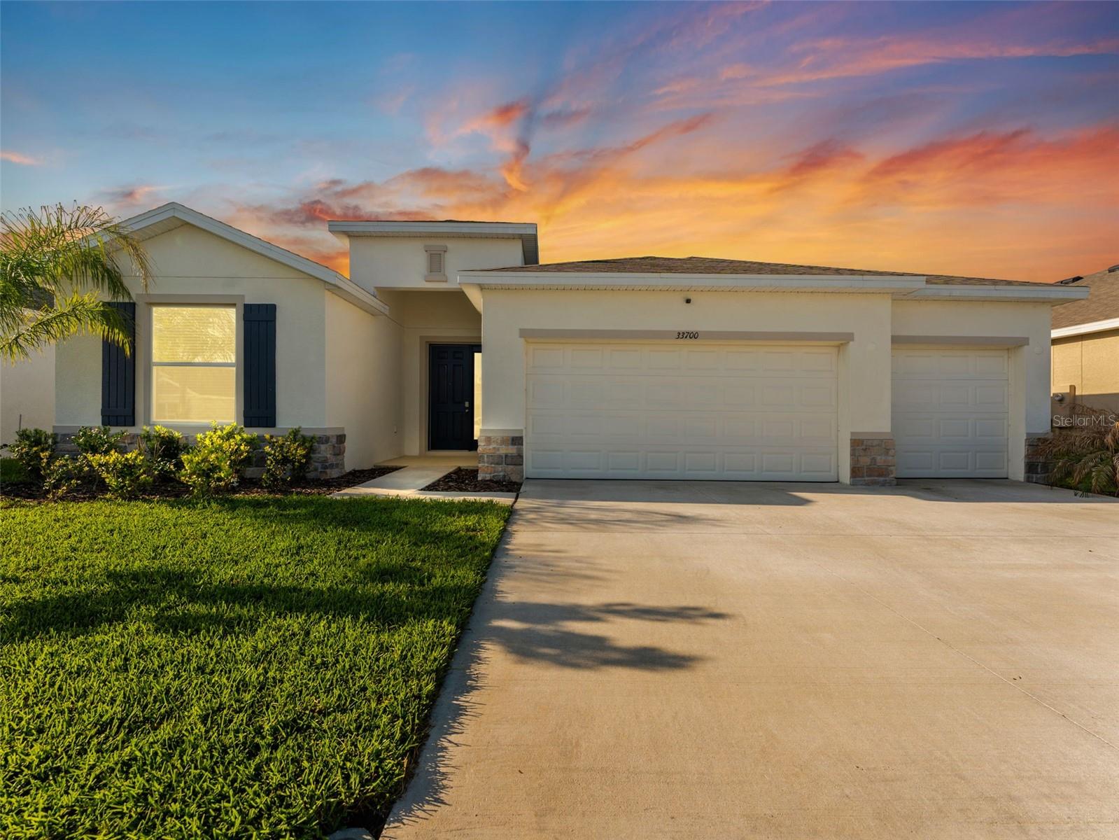
Welcome to this better-than-new 2024 DR Horton Hawthorne model offering the perfect blend of modern design, space, and lifestyle in one of Wesley Chapel's most desirable communities - Zoned for top-rated schools..
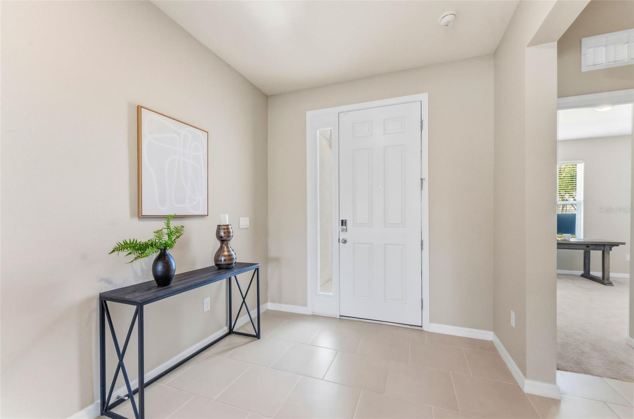
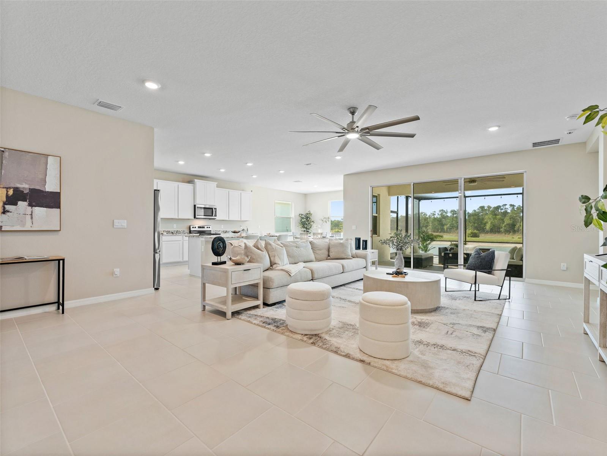
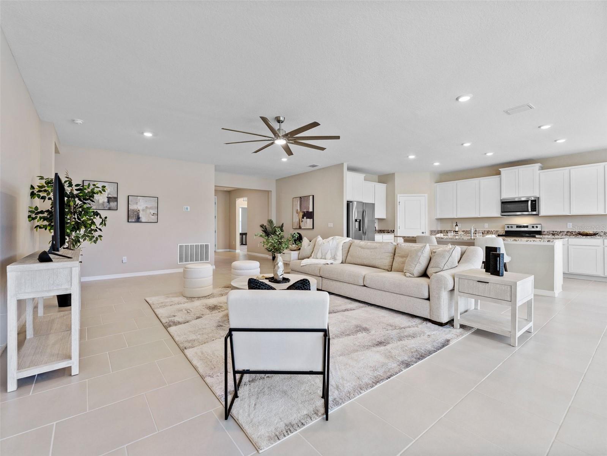
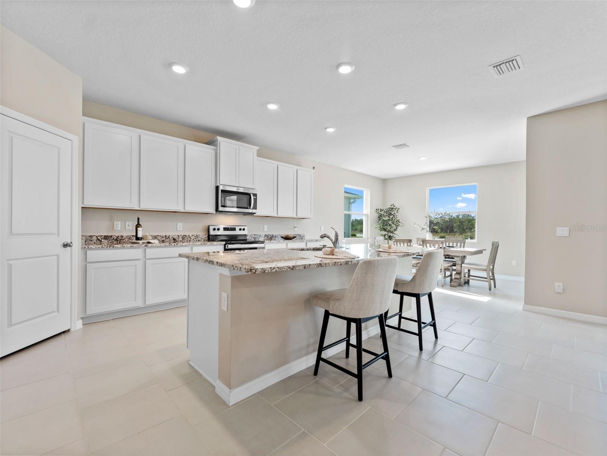
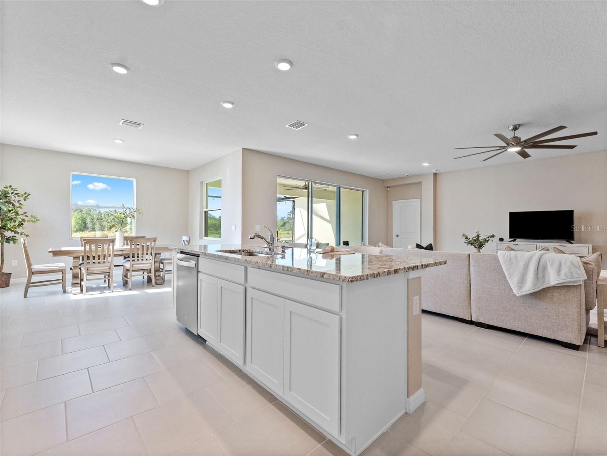
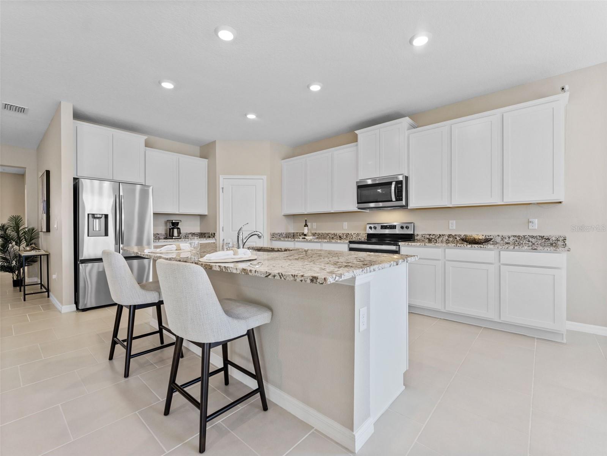
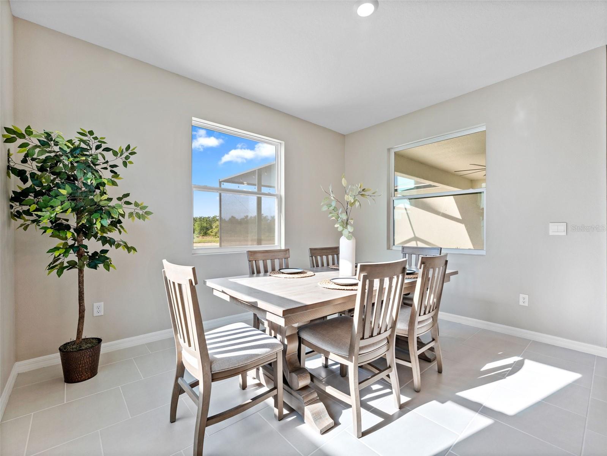
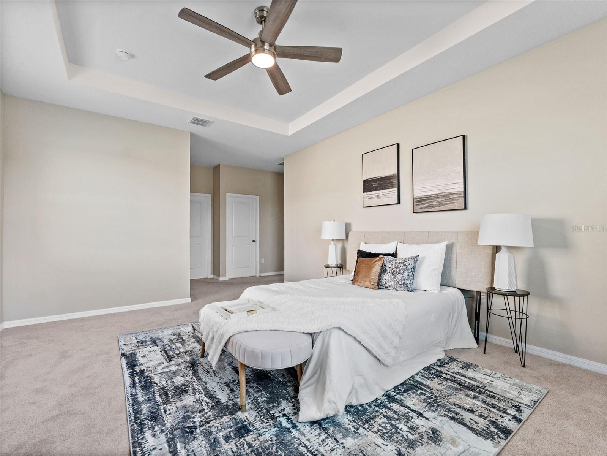
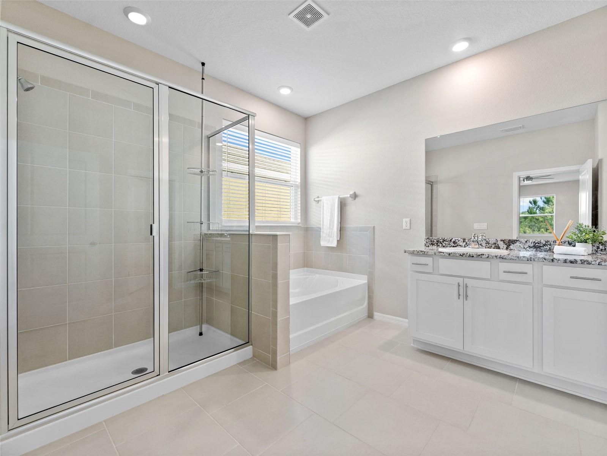
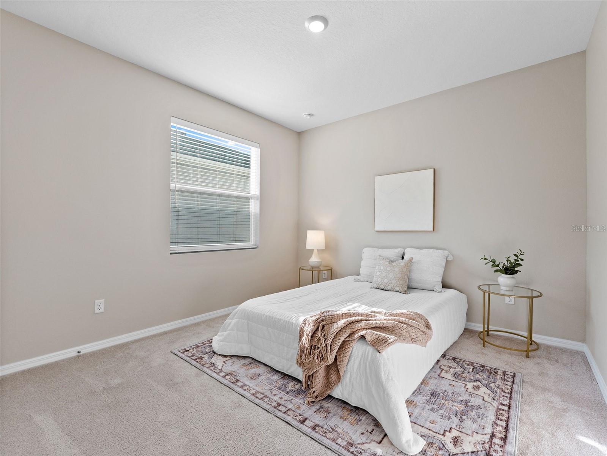
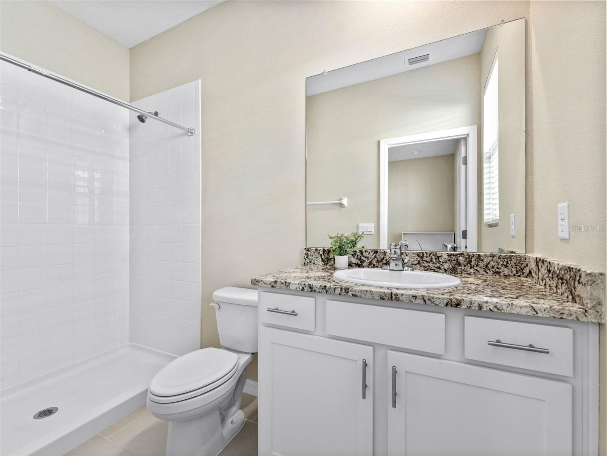
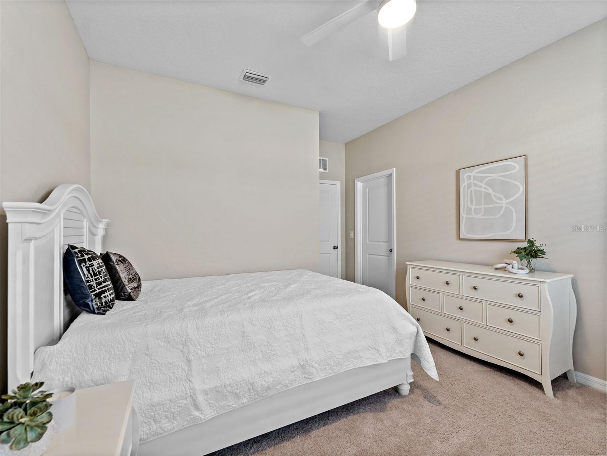
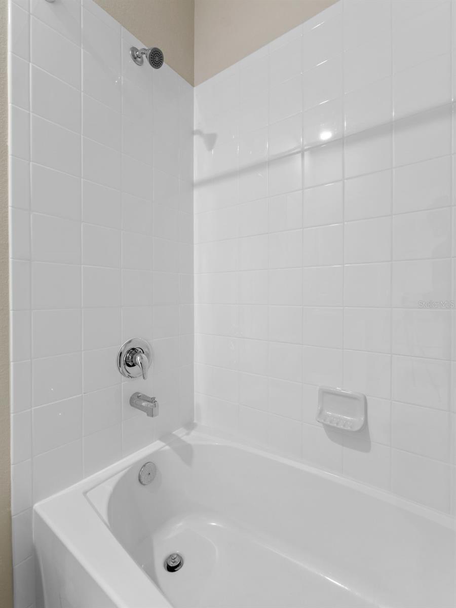
This thoughtfully designed 4-bedroom, 3-bathroom home with a 3-car garage features an open-concept layout ideal for both everyday living and entertaining. The gourmet kitchen serves as the heart of the home, showcasing stylish finishes, ample cabinetry, and a seamless flow into the spacious living and dining areas.
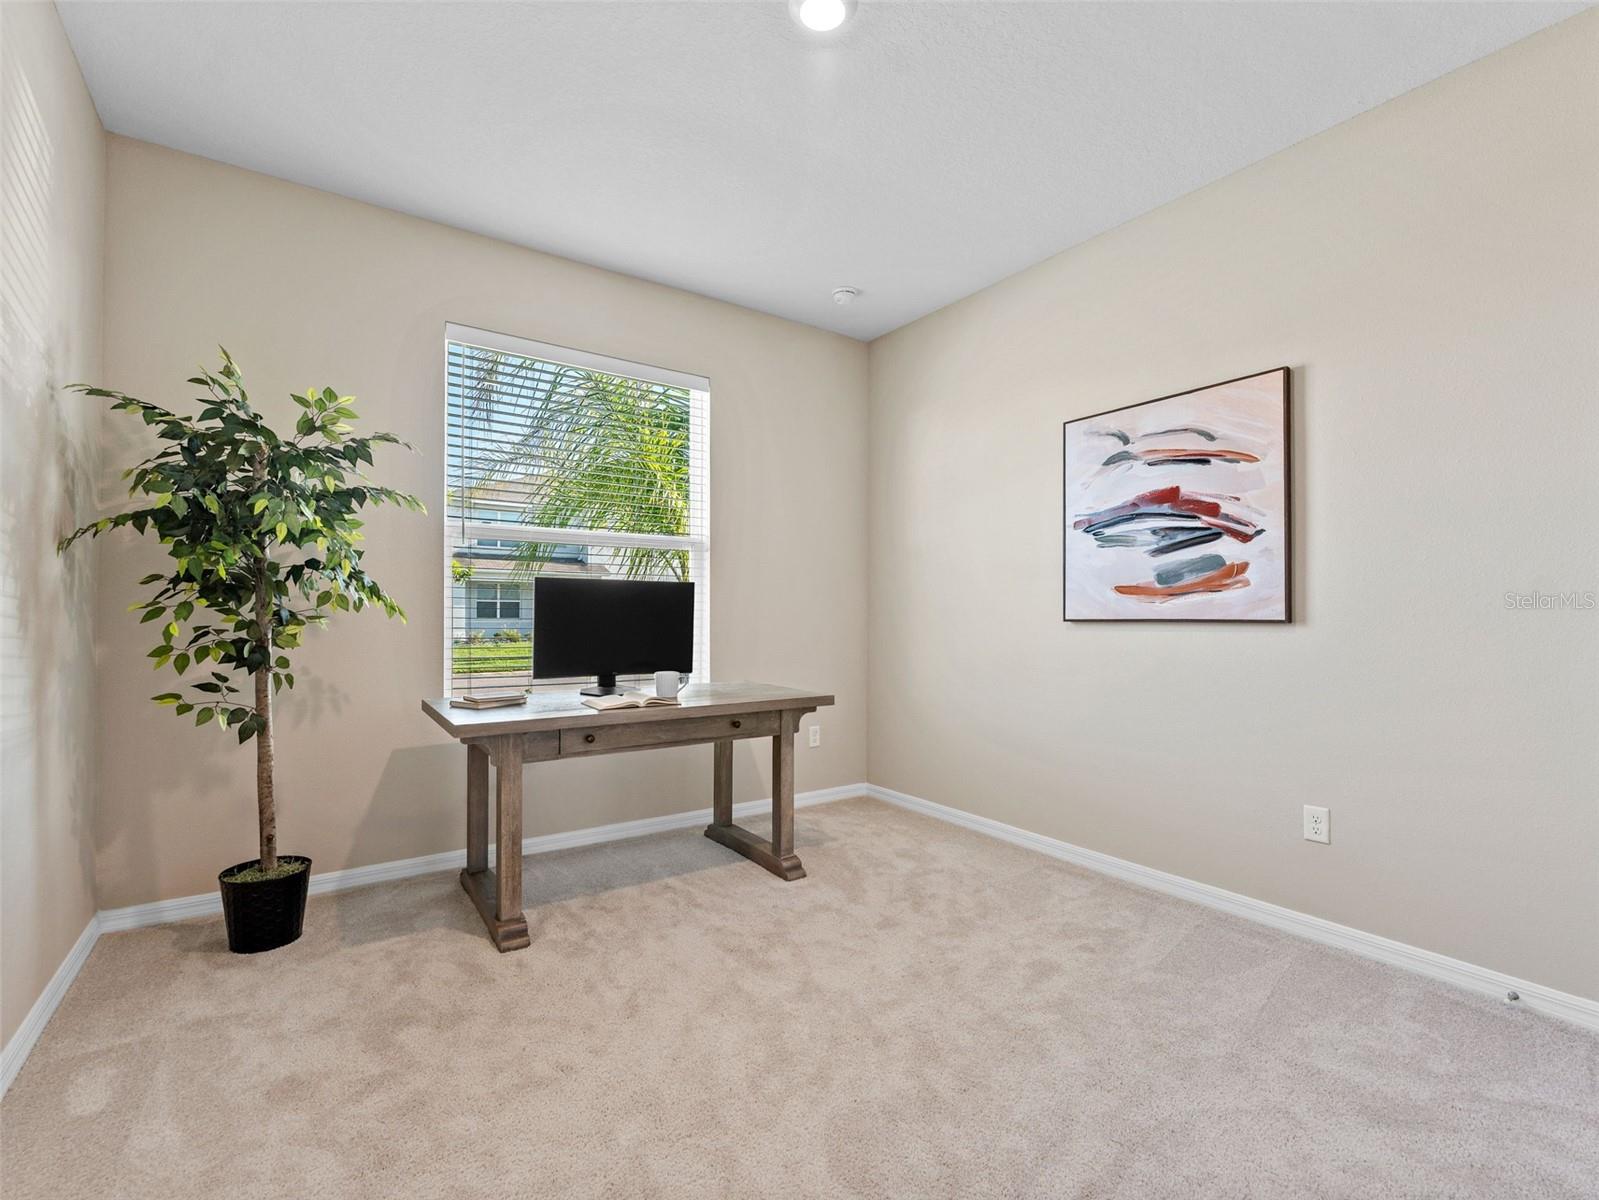
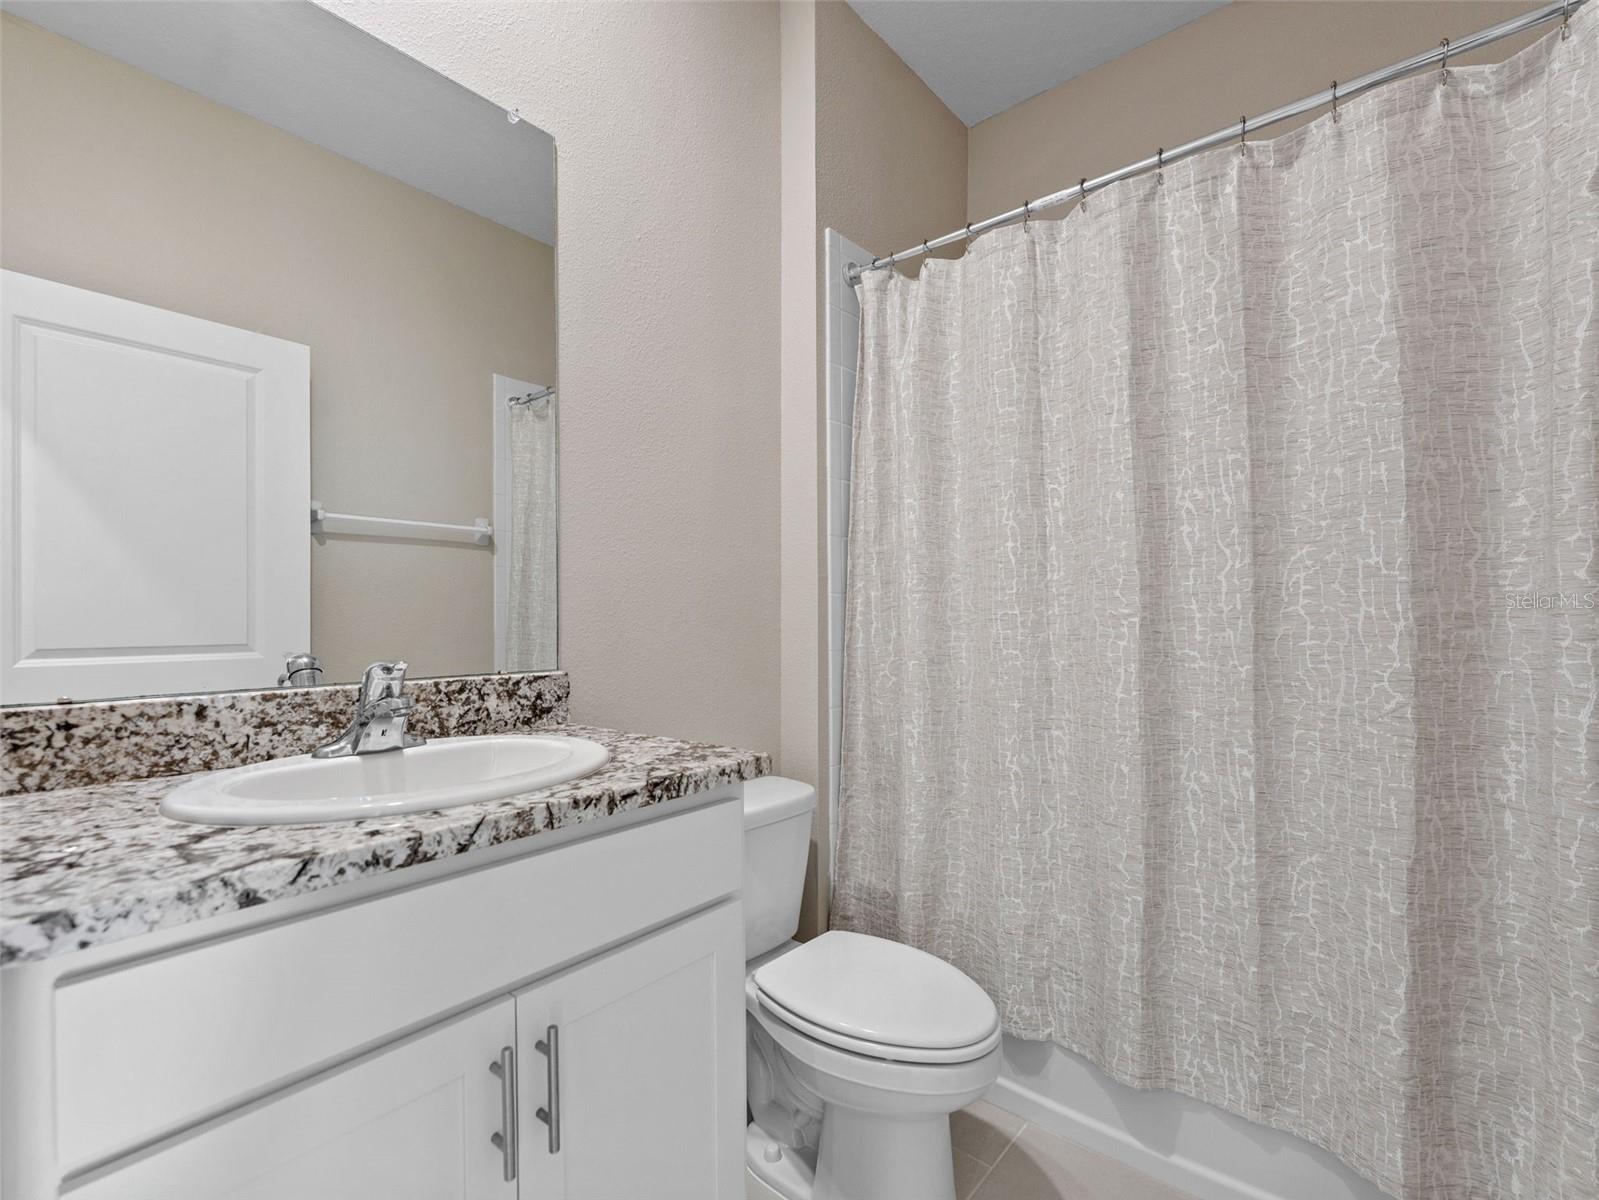
A standout feature is the private bedroom with en suite, perfect for multi-generational living, guests, or a quiet home office retreat.
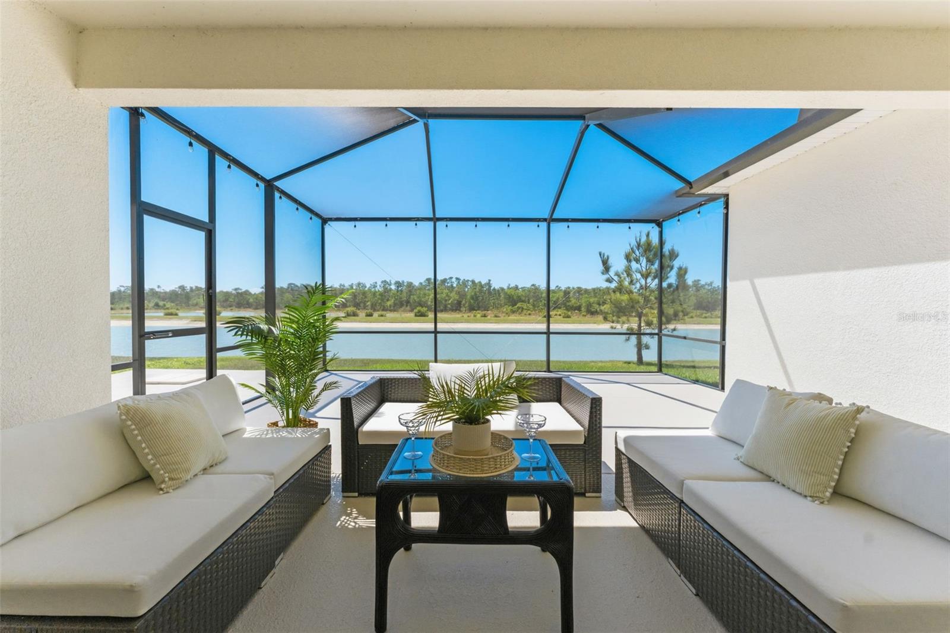
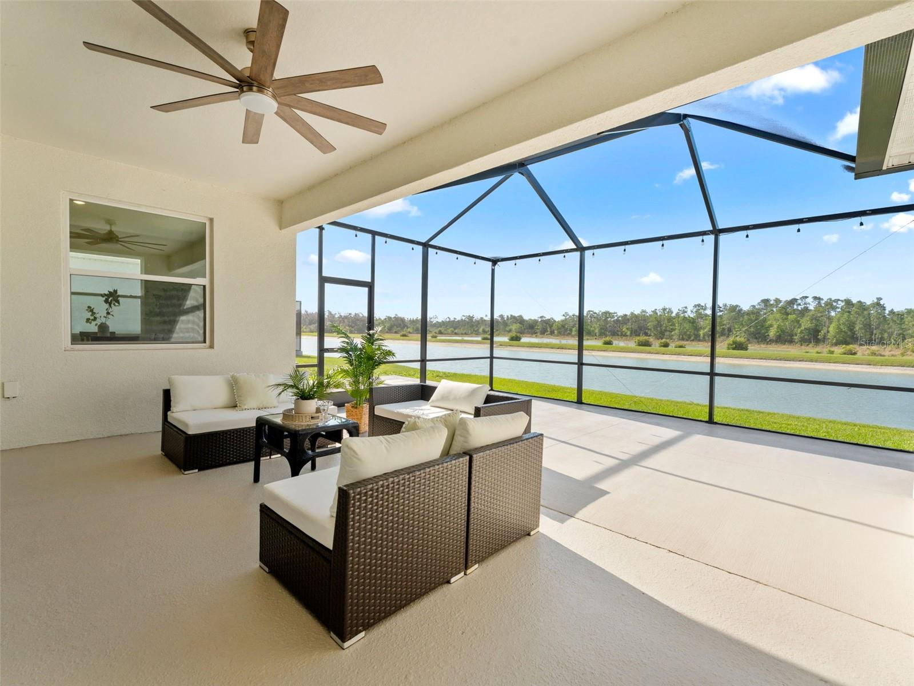
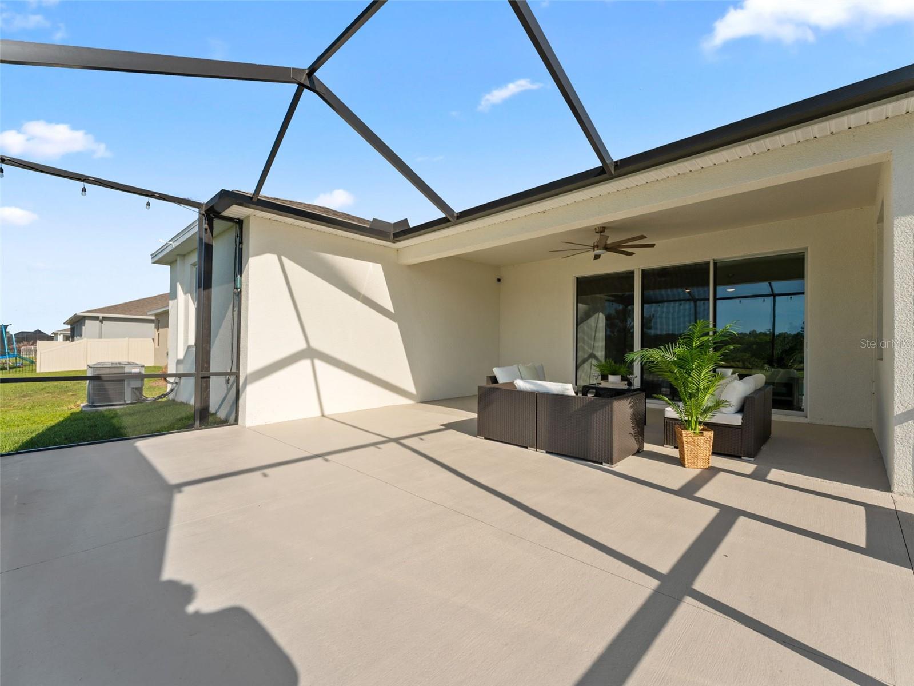
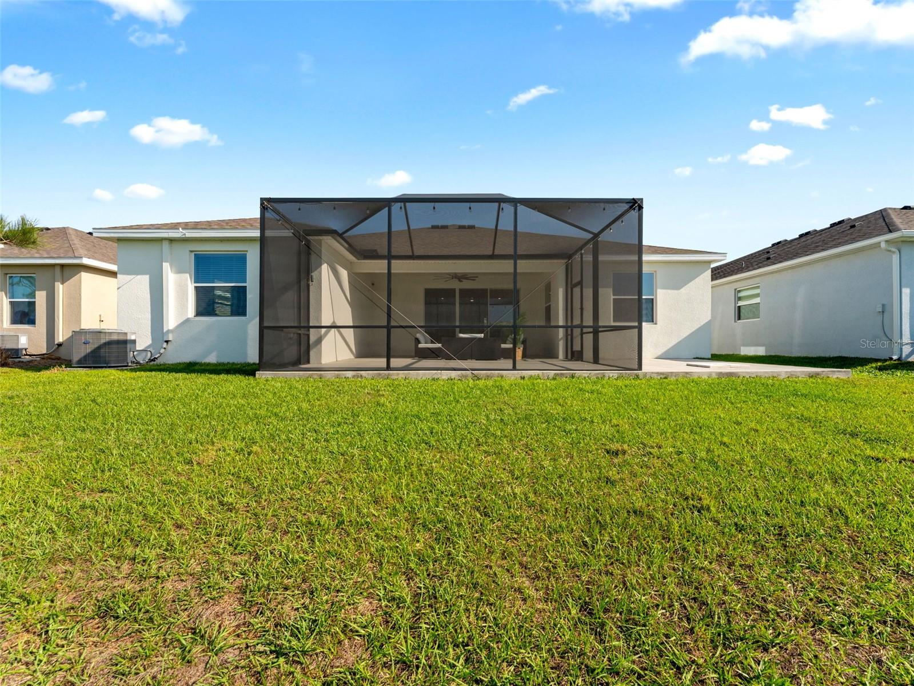
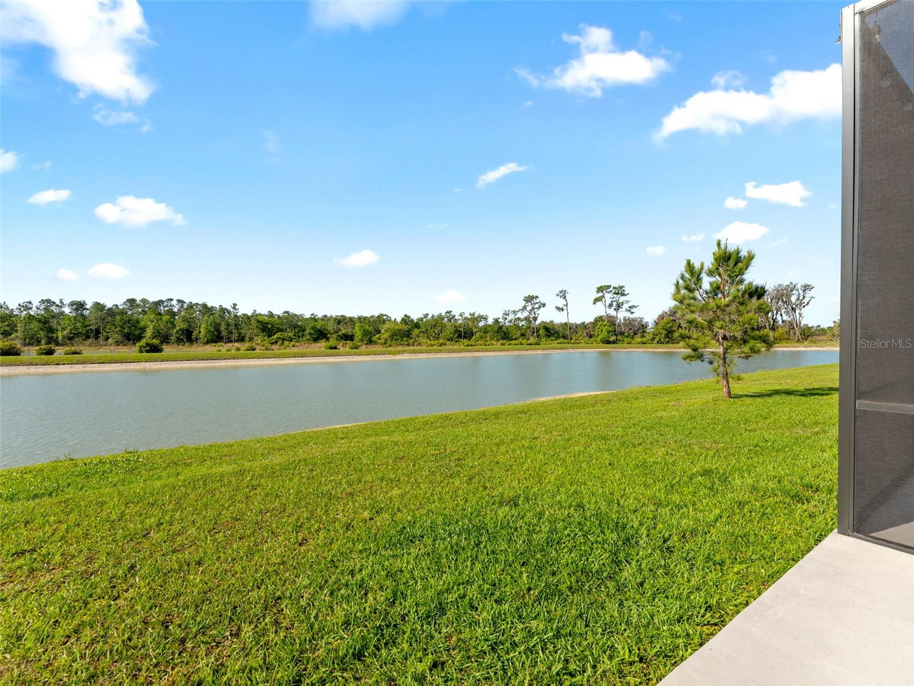
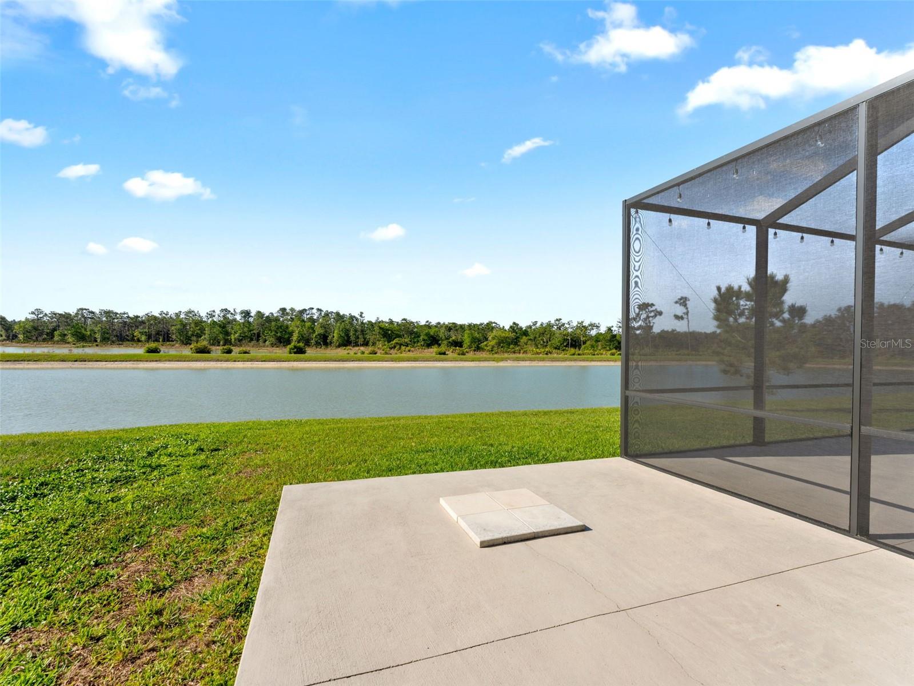
Step outside to your upgraded extended screened-in lanai, where you'll enjoy a rare and tranquil double pond view with conservation beyond--creating a peaceful, private backdrop filled with natural beauty and wildlife. It's the perfect setting for morning coffee, evening wine, or simply unwinding in your own backyard oasis.
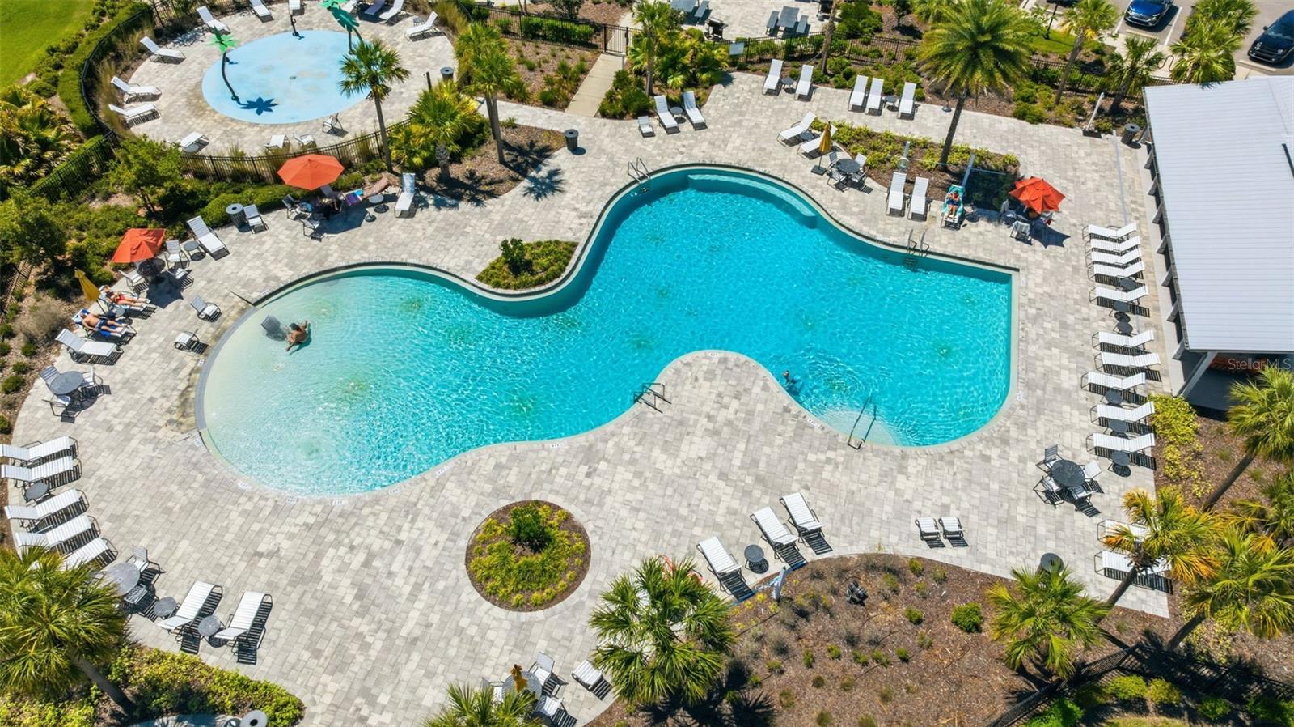
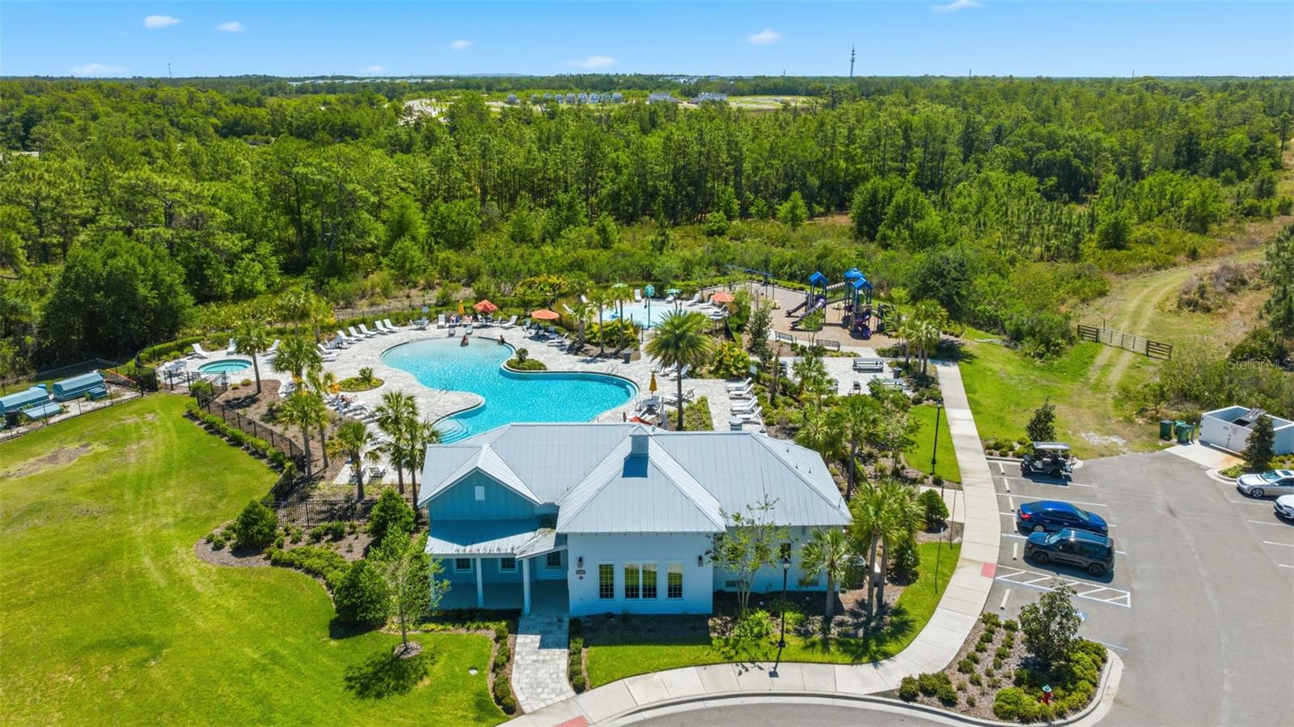
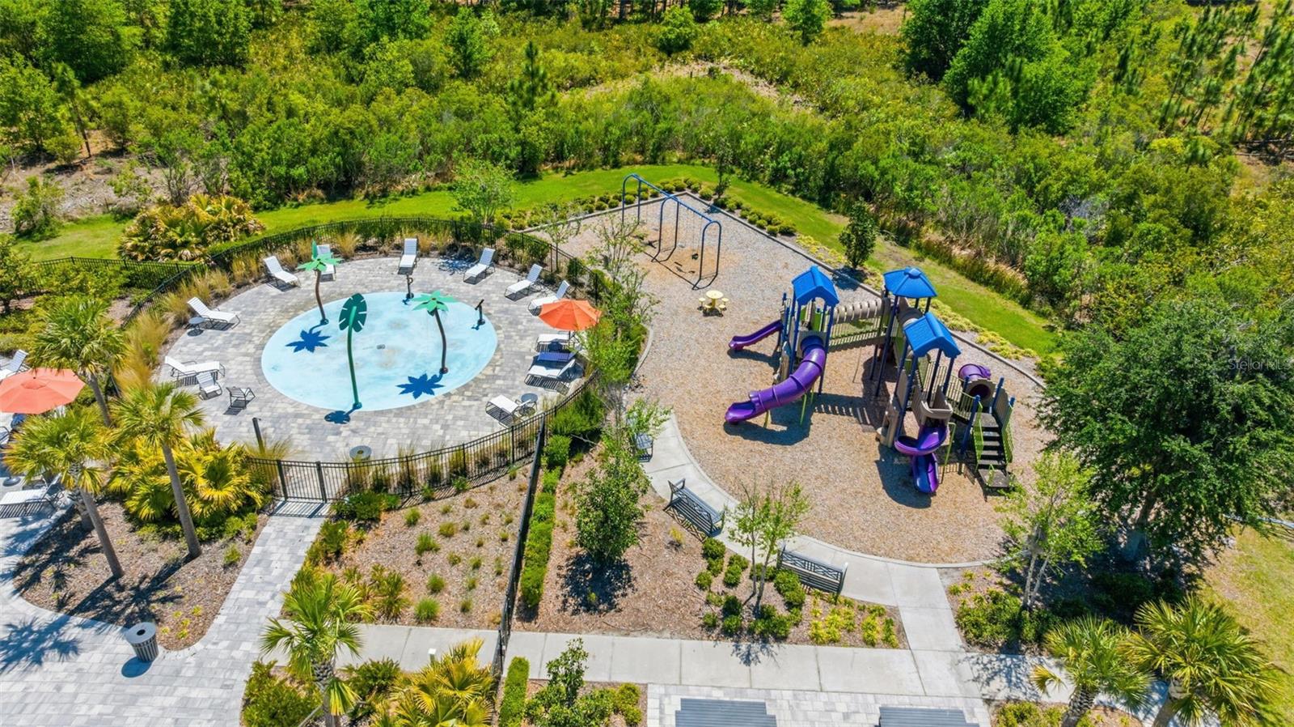
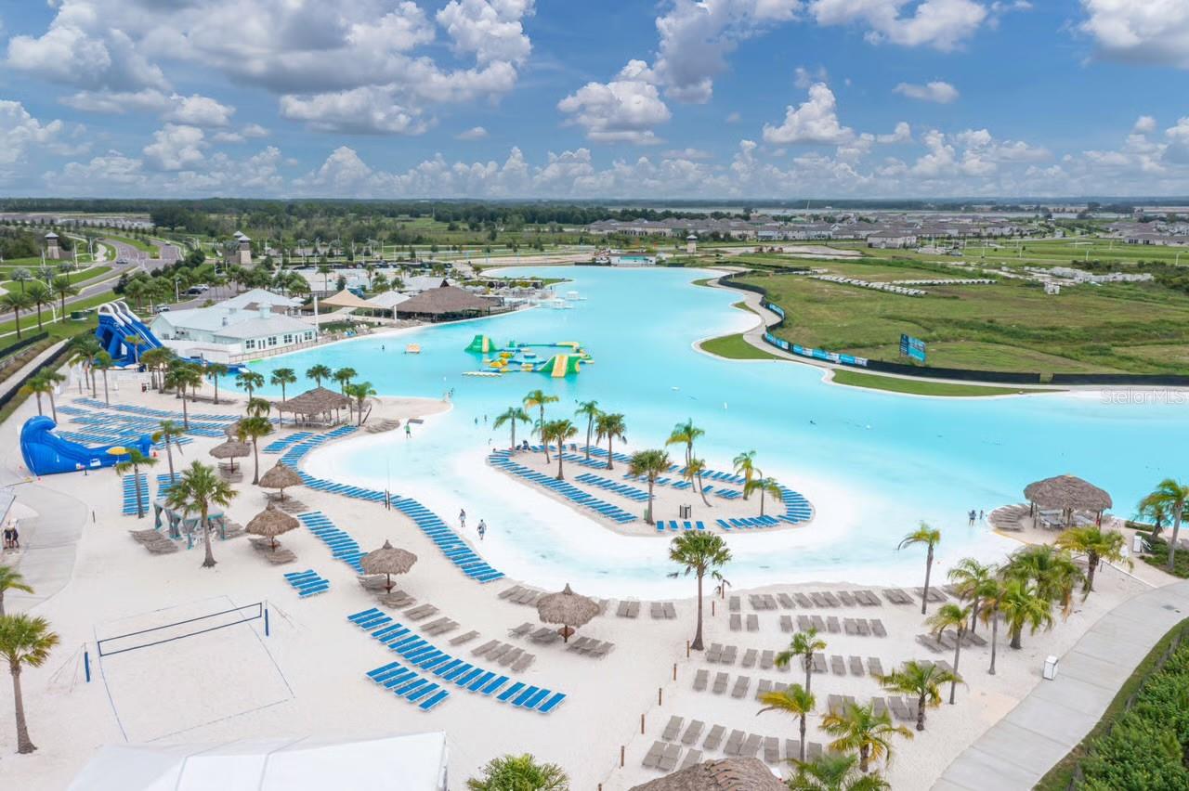
Residents enjoy resort-style amenities including a clubhouse, pool, dog park, playgrounds, scenic walking trails, and a full calendar of community events designed to bring neighbors together.
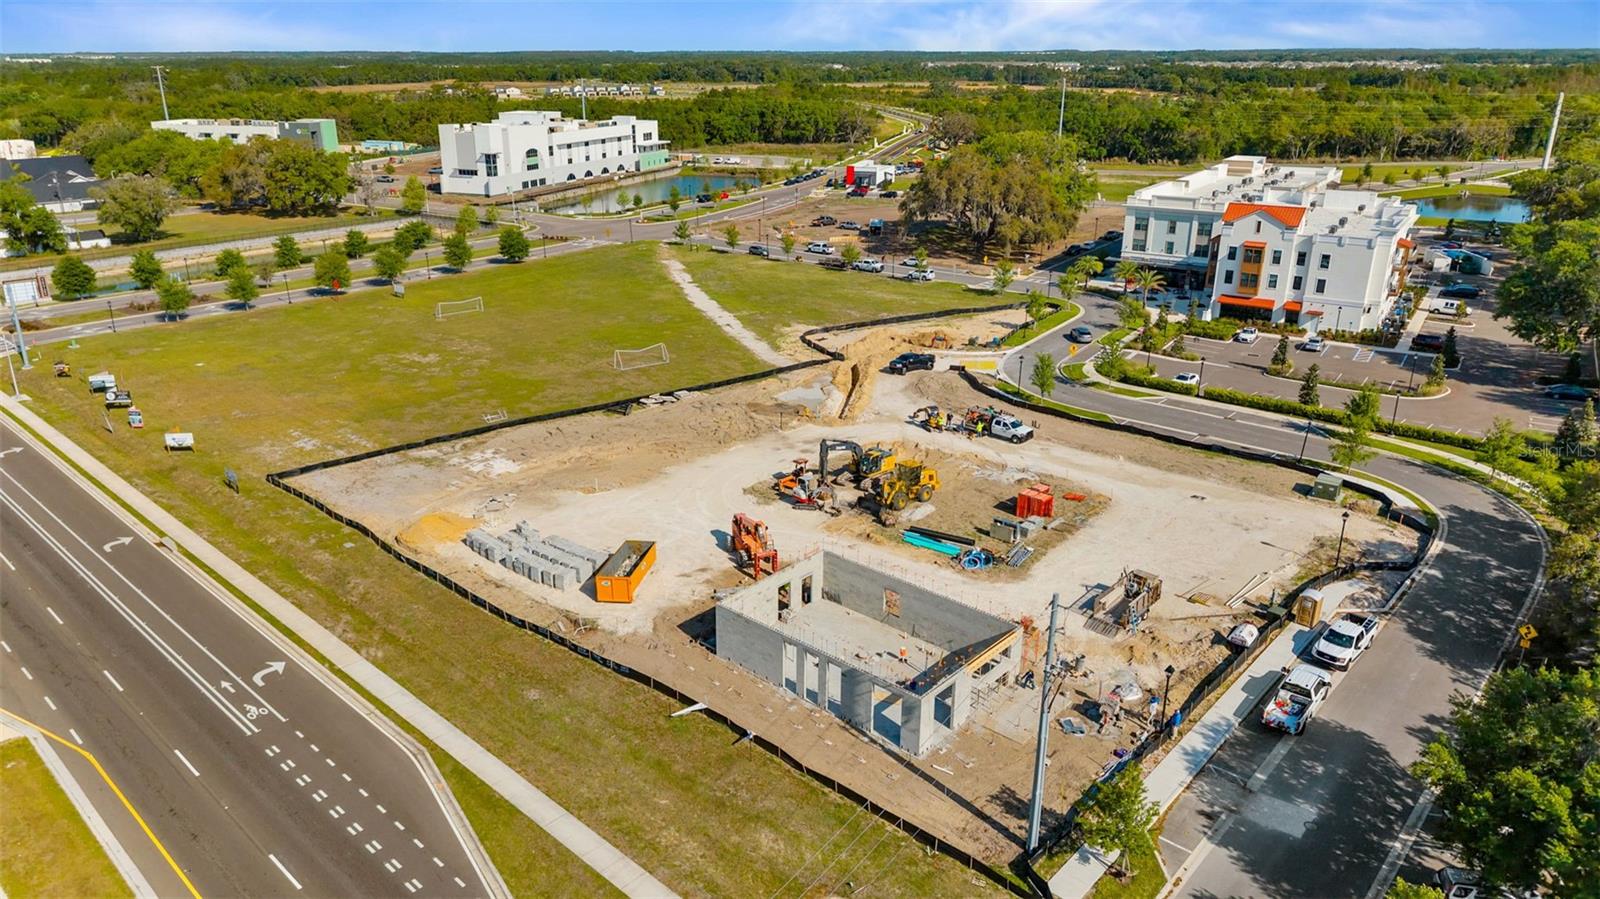
Conveniently located just minutes from I-75, Wiregrass Mall, The Grove (Krates), The Hub at Lexington, top-rated hospitals, shopping, dining, and entertainment, this home offers both comfort and connectivity.
Why wait for new construction when you can have it all--right now?
Schedule your private showing today and experience everything this exceptional home and community have to offer.

4
beds

3
baths

2,557 Sq.Ft. LIVING AREA

7,200 Sq.Ft. lot

Frankie Rome

Frankie Rome

John Morgan IV

John Morgan IV

Features & Amenities

Interior

  • total bedrooms4
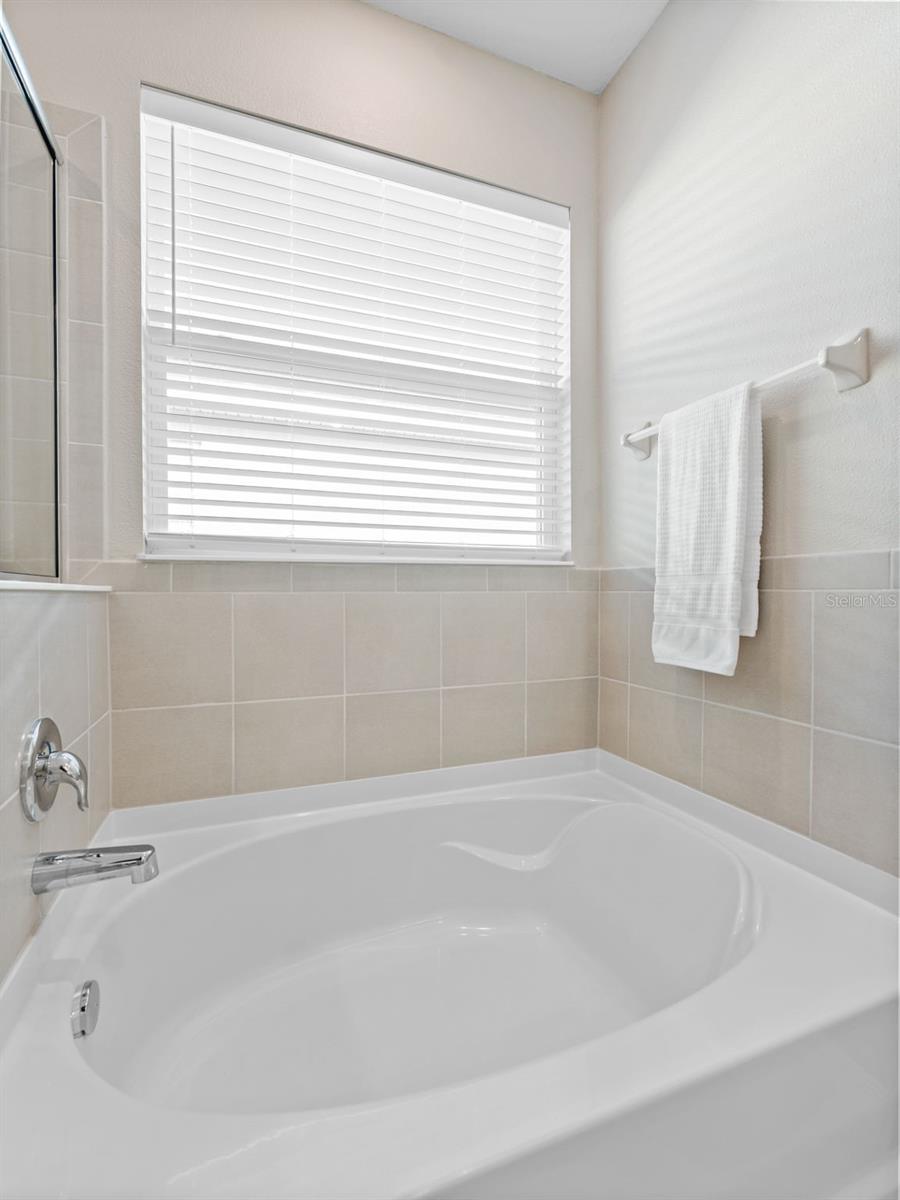
  • Total bathrooms3
  • full bathrooms3
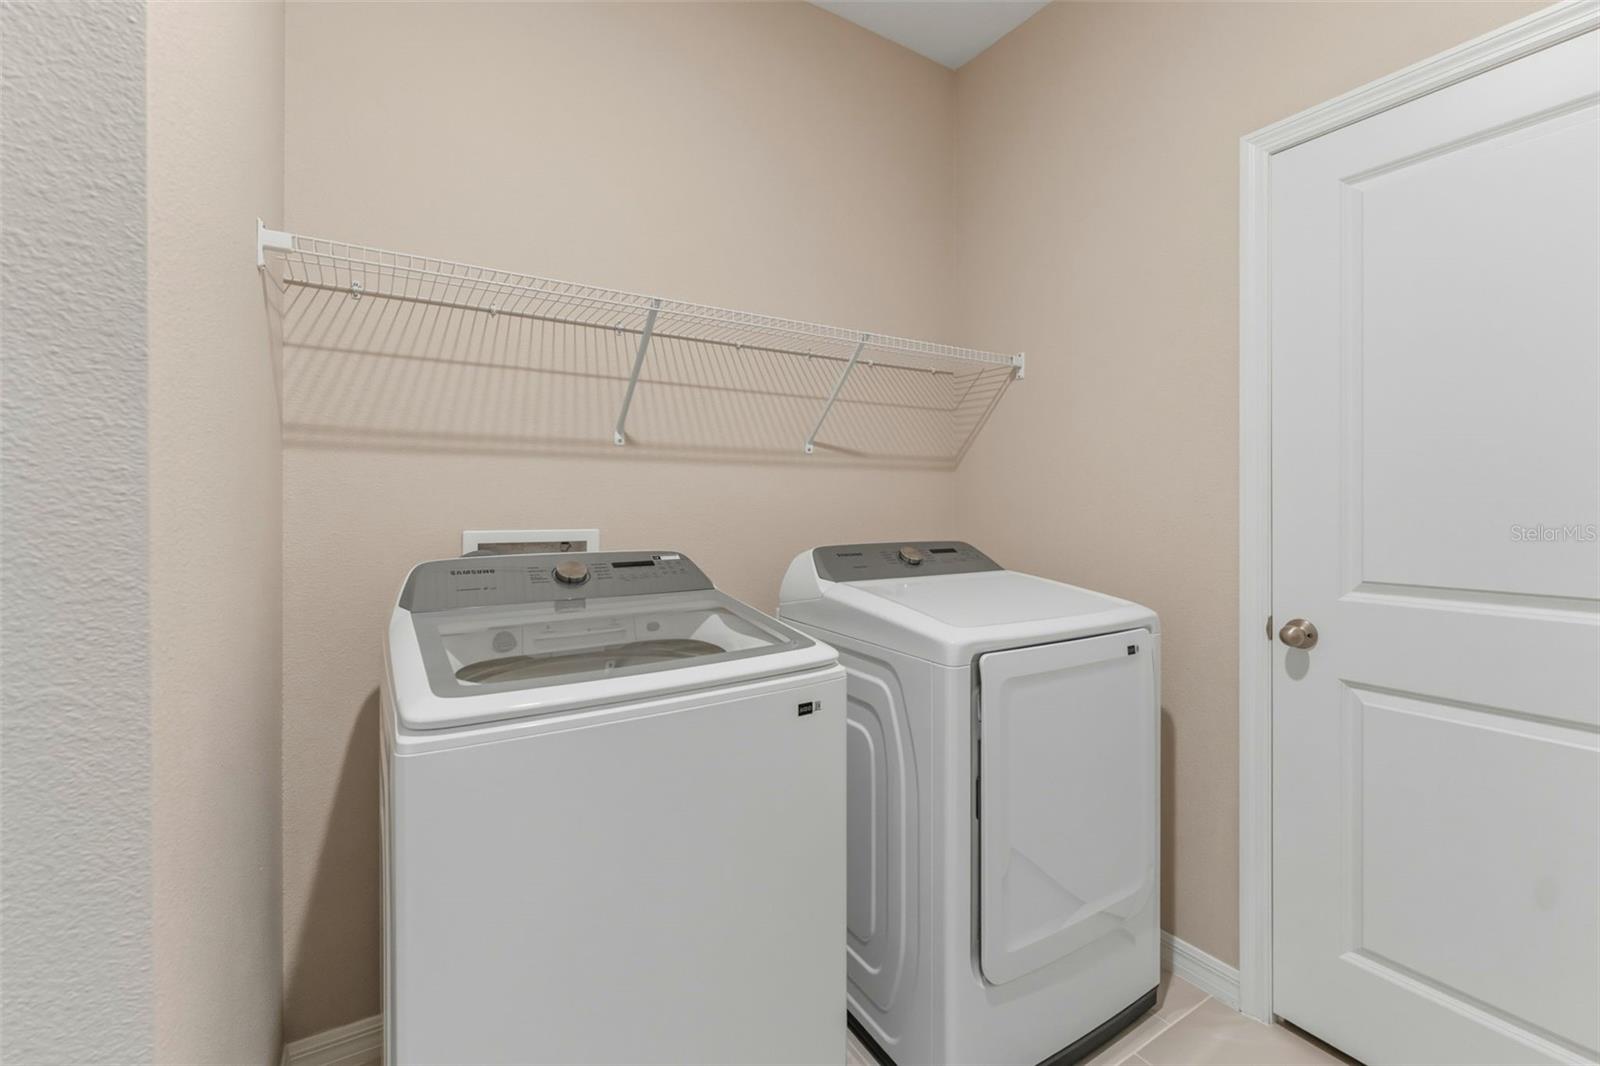
  • Laundry room Laundry Room
  • Flooring Carpet, Tile
  • APPLIANCES Disposal, Electric Water Heater, Microwave, Range, Refrigerator, Water Softener
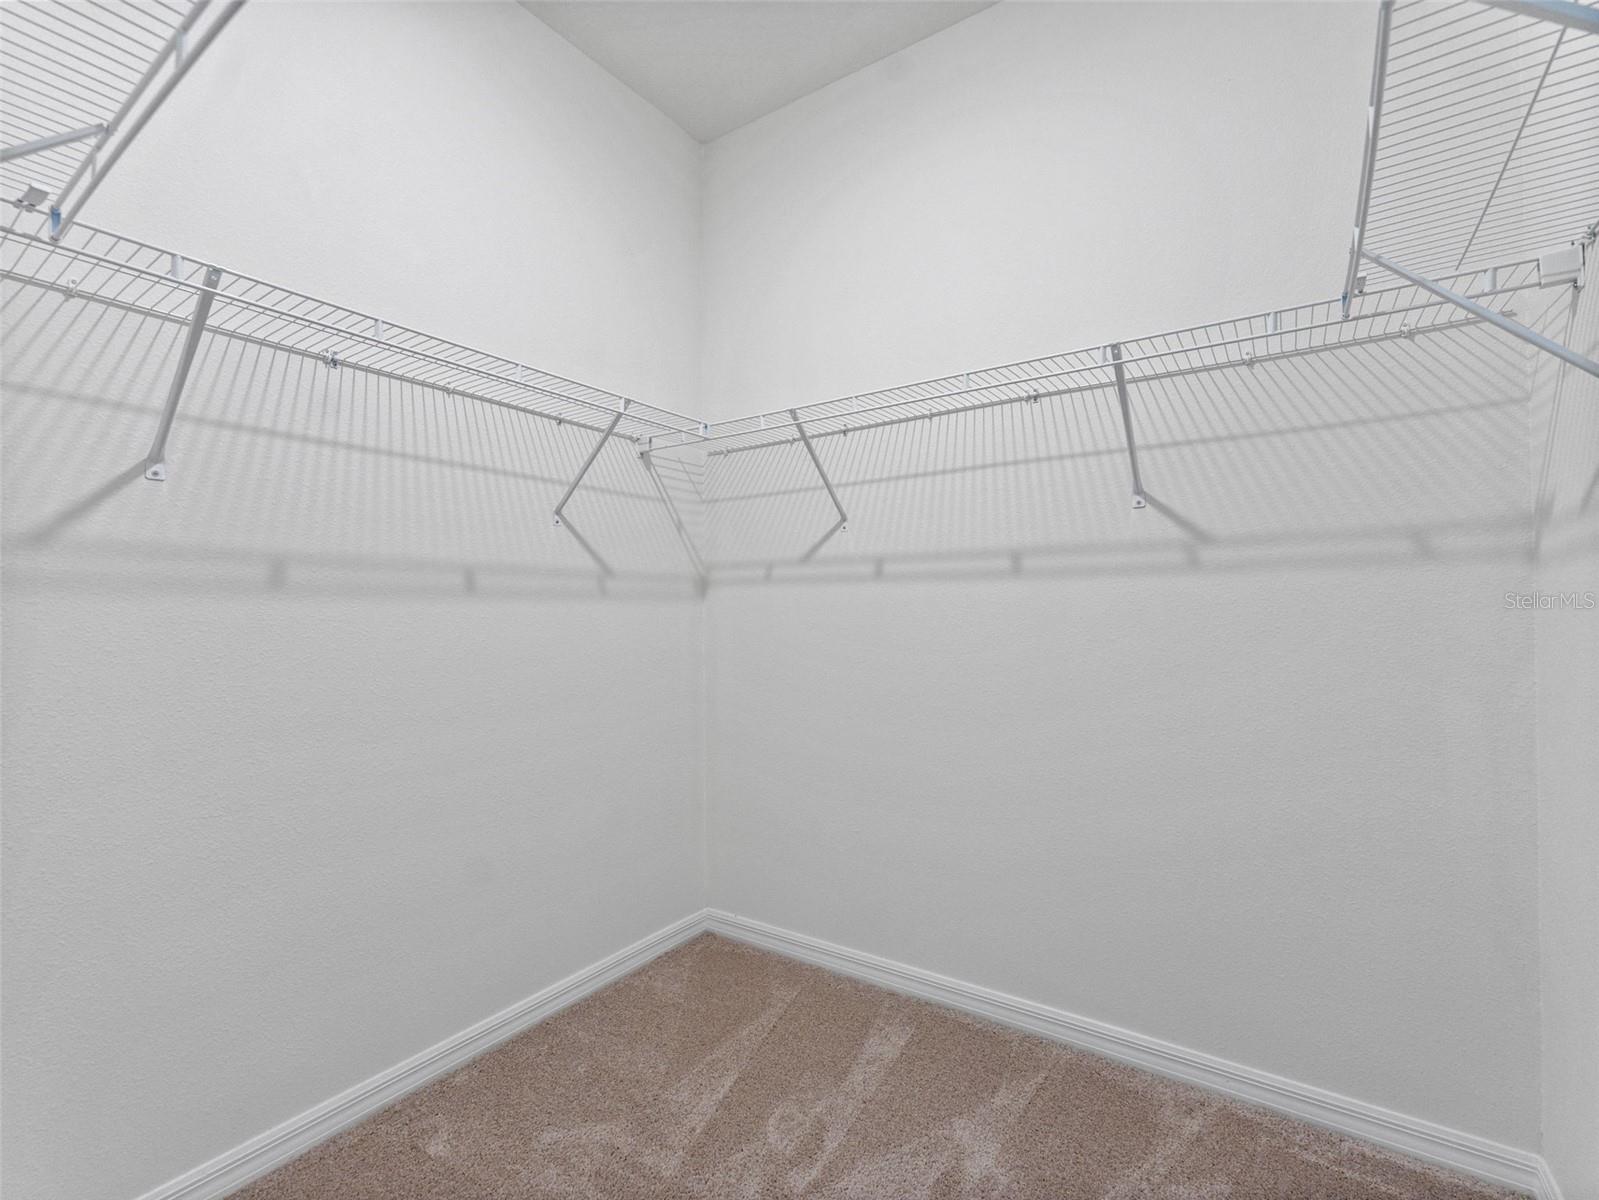
  • other interior Features Ceiling Fans(s), Eat-in Kitchen, High Ceilings, Kitchen/Family Room Combo, Living Room/Dining Room Combo, Open Floorplan, Primary Bedroom Main Floor, Split Bedroom, Stone Counters, Thermostat, Walk-In Closet(s)

Area & Lot

  • Status For Sale
  • Living Area2,557 Sq.Ft.
  • Total Area3,405 Sq.Ft.
  • Lot Area7,200 Sq.Ft.
  • MLS® IDTB8492561
  • TypeResidential
  • YEAR BUILT2024
  • Elementary SchoolNew River Elementary
  • Middle SchoolThomas E Weightman Middle-PO
  • High SchoolWesley Chapel High-PO

Exterior

  • STORIES1
  • Garage Space3.0
  • water SourcePublic
  • utilitiesBB/HS Internet Available, Cable Available, Cable Connected, Electricity Available, Electricity Connected, Public, Sewer Available, Sewer Connected, Water Available, Water Connected
  • roofShingle
  • HEAT TYPECentral
  • AIR CONDITIONINGCentral Air
  • sewerPublic Sewer
  • SubstructureBlock
  • other exterior FeaturesSidewalk, Sliding Doors

Financial

  • Sales Price$525,000
  • Real Estate Tax $8,998/yr
  • HOA $75/mo
  • Zoning MPUD
33700 HAMILTON HILL LN

This thoughtfully designed 4-bedroom, 3-bathroom home with a 3-car garage features an open-concept layout ideal for both everyday living and entertaining.

– Gasparilla Gulf Estates
33700 HAMILTON HILL LN
View Virtual Tour
image

Schedule a Showing

We would love to show you our beautiful property. Please select your preferred date and time below. An agent will be in touch shortly to confirm your appointment.

Schedule a Showing

We would love to show you our beautiful property. Please select your preferred date and time below. An agent will be in touch shortly to confirm your appointment.

Thank you for your interest in 33700 HAMILTON HILL LN, WESLEY CHAPEL, FL 33545. We are reviewing your request and will be in touch shortly!

Mortgage Calculator

Estimate your monthly mortgage payment, including the principal and interest, property taxes, and HOA. Adjust the values to generate a more accurate rate.

All estimates are provided for informational purposes only. Actual amounts may vary.
$0,000 Your Payment 20 15 65
$0,000 Your Payment

Work With Us

We are committed to guiding you every step of the way—whether you're buying a home, selling a property, or securing a mortgage. Whatever your needs, we've got you covered.

Follow Me on Instagram