Leave a Message

Thank you for your message. We will be in touch with you shortly.

1801 W HILLS AVE
1801 W HILLS AVE
1801 W HILLS AVE
1801 W HILLS AVE
1801 W HILLS AVE
1801 W HILLS AVE
1801 W HILLS AVE
1801 W HILLS AVE
1801 W HILLS AVE
1801 W HILLS AVE
1801 W HILLS AVE
1801 W HILLS AVE
1801 W HILLS AVE
1801 W HILLS AVE
1801 W HILLS AVE
1801 W HILLS AVE
1801 W HILLS AVE
1801 W HILLS AVE
1801 W HILLS AVE
1801 W HILLS AVE
1801 W HILLS AVE
1801 W HILLS AVE
1801 W HILLS AVE
1801 W HILLS AVE
1801 W HILLS AVE
1801 W HILLS AVE
1801 W HILLS AVE
1801 W HILLS AVE
1801 W HILLS AVE
1801 W HILLS AVE
1801 W HILLS AVE
1801 W HILLS AVE
1801 W HILLS AVE
1801 W HILLS AVE
1801 W HILLS AVE
1801 W HILLS AVE
1801 W HILLS AVE
1801 W HILLS AVE
1801 W HILLS AVE
SEE ALL PHOTOS
1801 W HILLS AVE
1801 W HILLS AVE
1801 W HILLS AVE
1801 W HILLS AVE
1801 W HILLS AVE
1801 W HILLS AVE
1801 W HILLS AVE
1801 W HILLS AVE
1801 W HILLS AVE
1801 W HILLS AVE
1801 W HILLS AVE
1801 W HILLS AVE
1801 W HILLS AVE
1801 W HILLS AVE
1801 W HILLS AVE
1801 W HILLS AVE
1801 W HILLS AVE
1801 W HILLS AVE
1801 W HILLS AVE
1801 W HILLS AVE
1801 W HILLS AVE
1801 W HILLS AVE
1801 W HILLS AVE
1801 W HILLS AVE
1801 W HILLS AVE
1801 W HILLS AVE
1801 W HILLS AVE
1801 W HILLS AVE
1801 W HILLS AVE
1801 W HILLS AVE
1801 W HILLS AVE
1801 W HILLS AVE
1801 W HILLS AVE
1801 W HILLS AVE
1801 W HILLS AVE
1801 W HILLS AVE
1801 W HILLS AVE
1801 W HILLS AVE
1801 W HILLS AVE
For Sale

1801 W HILLS AVE

1801 W HILLS AVE, TAMPA, FL 33606

$1,799,900
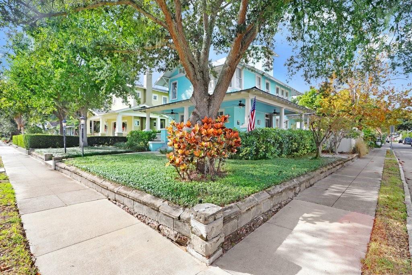
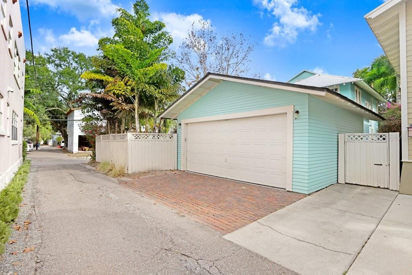
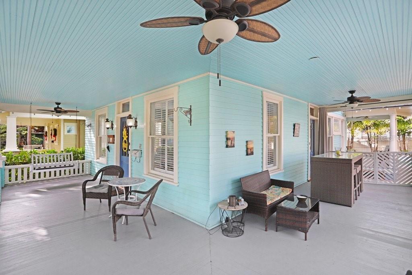
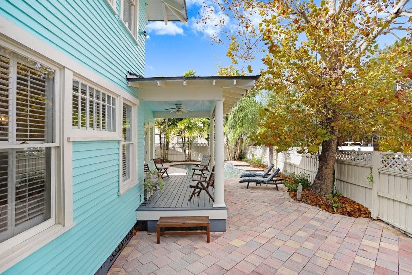
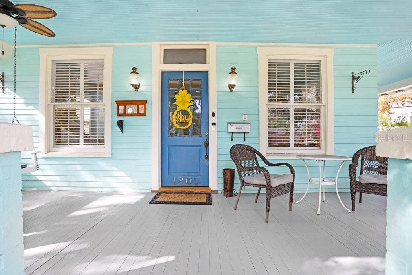
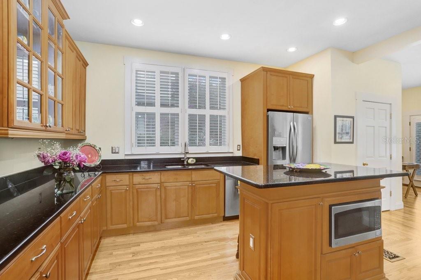
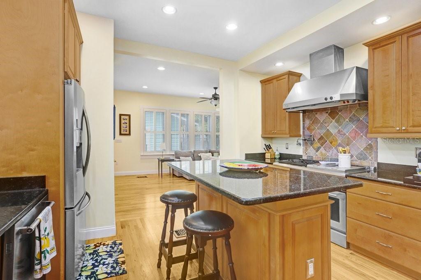
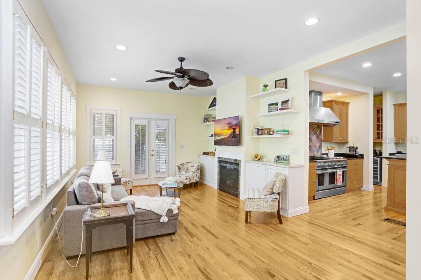
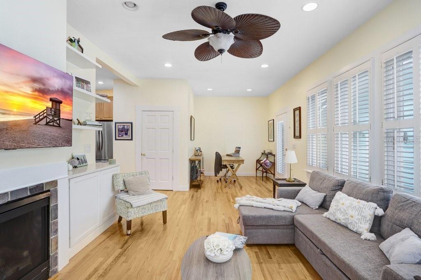
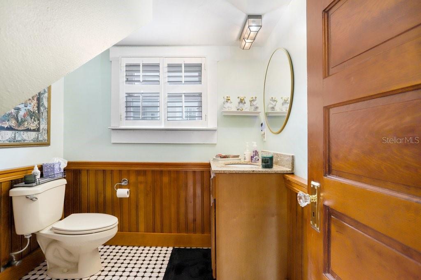
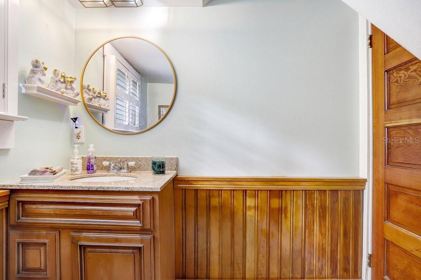
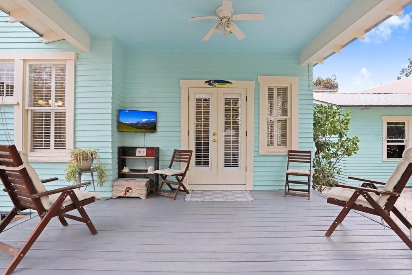
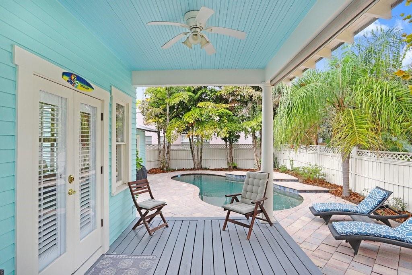
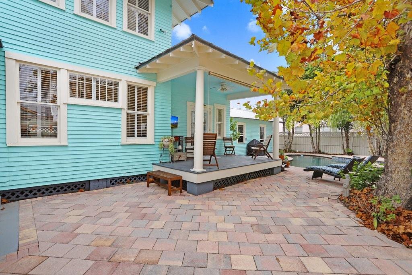
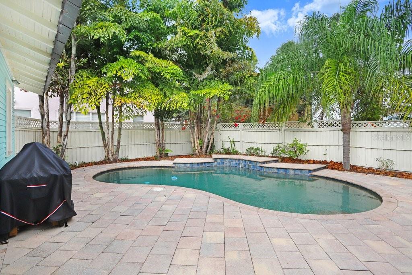
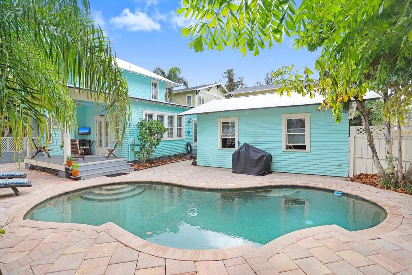
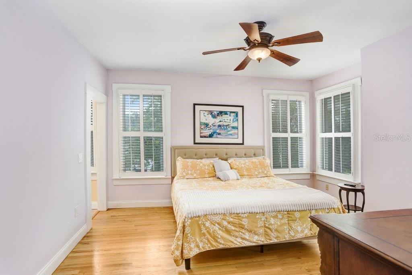
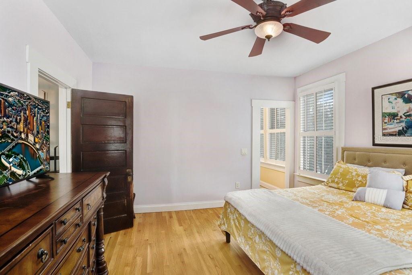
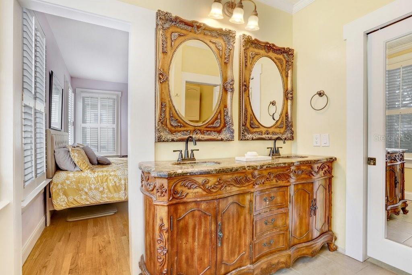
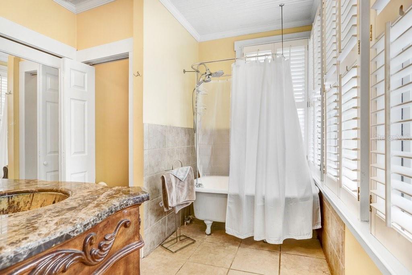
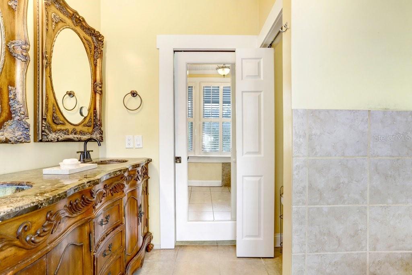
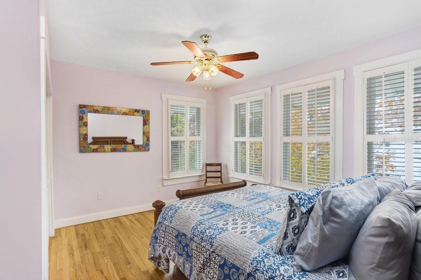
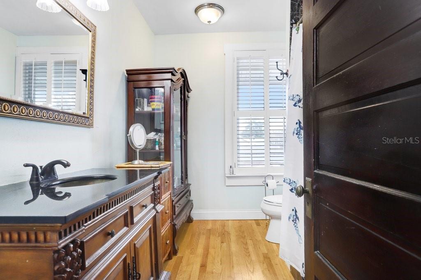
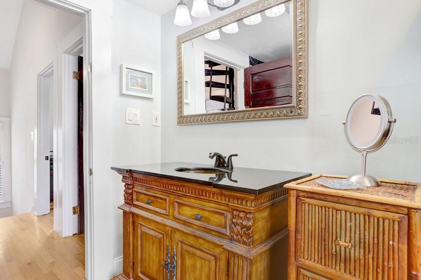
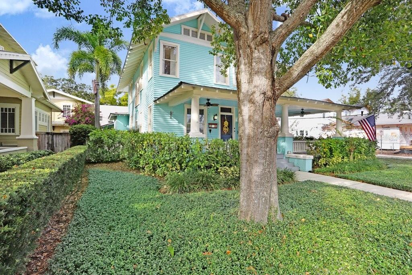
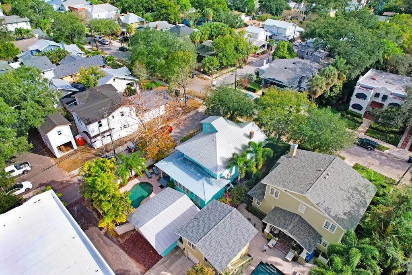
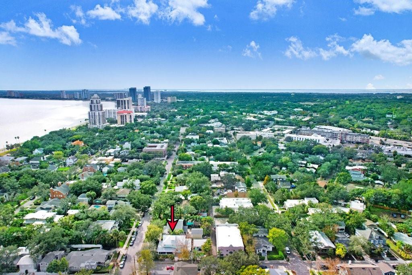
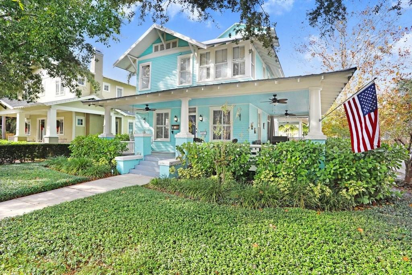
Welcome to 1801 W Hills Ave, a beautifully renovated historic residence in the heart of Hyde Park, situated on a desirable corner lot. This 3-bedroom, 2.5-bath home blends timeless character with modern convenience and features a wraparound porch, private pool, metal roof, and a larger-than-average 2-car garage with rear alley access.
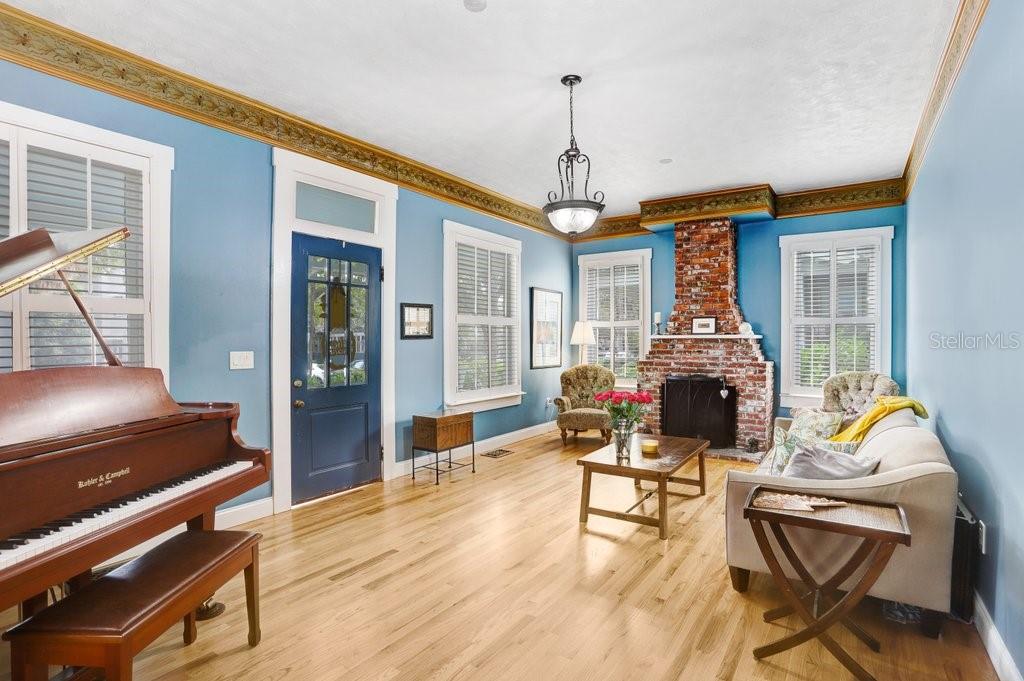
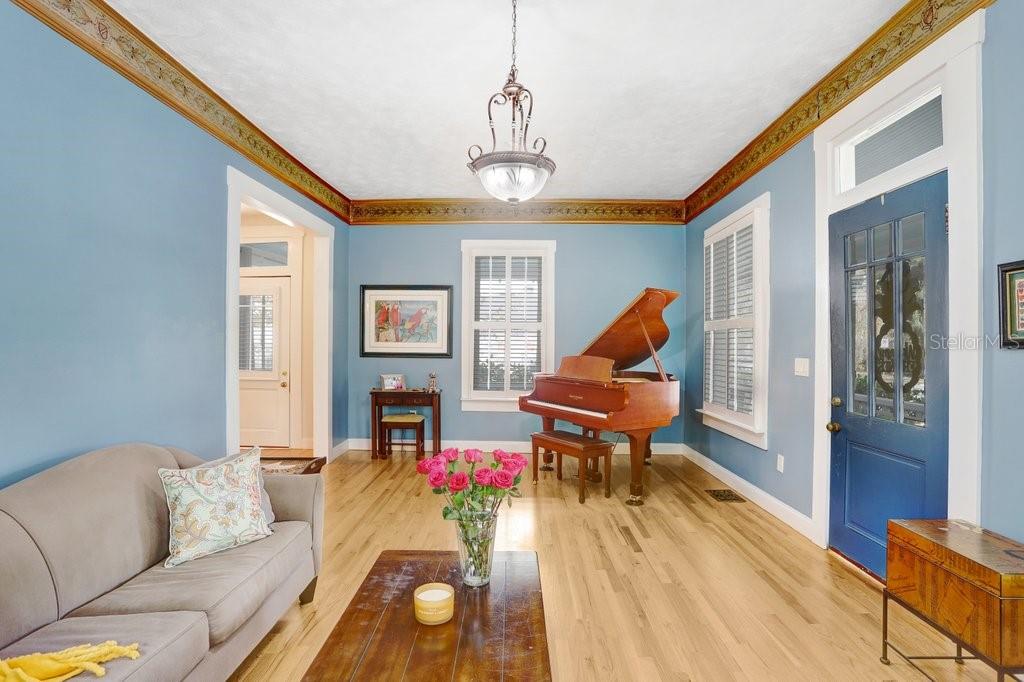
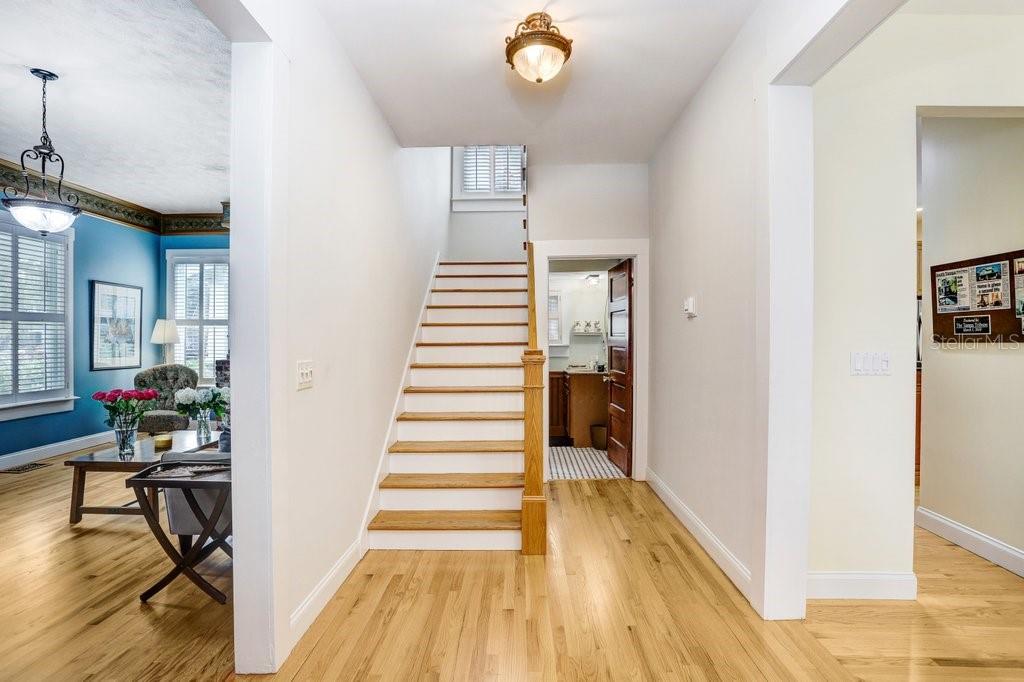
Believed to have been originally constructed around 1910, the home was purchased by the current owners in 2003 and subsequently fully renovated in collaboration with the Architectural Review Committee (ARC) to preserve its historic integrity while incorporating modern updates throughout. The living room highlights exceptional original details, including a horsehair and plaster decorative border with gold leaf trim and a plaster stipple ceiling, showcasing the craftsmanship of the era.
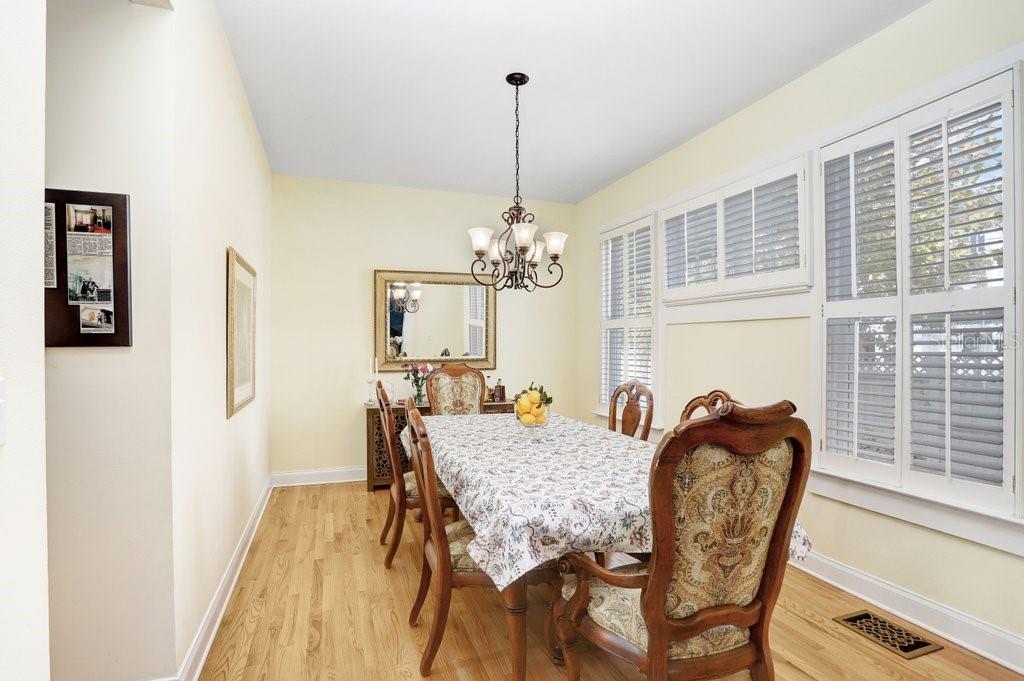
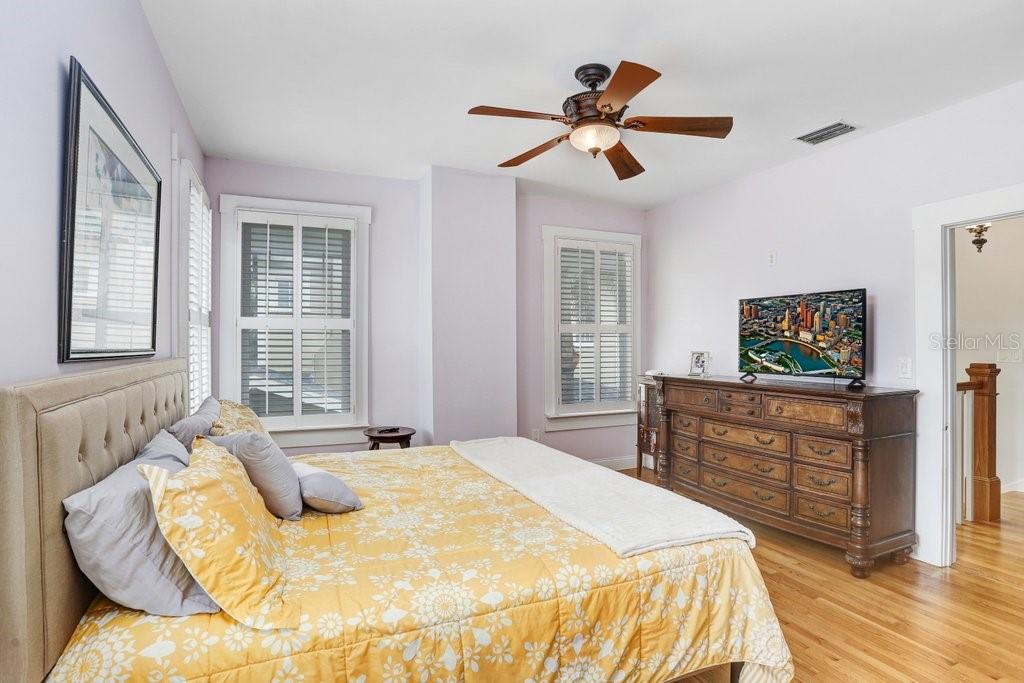
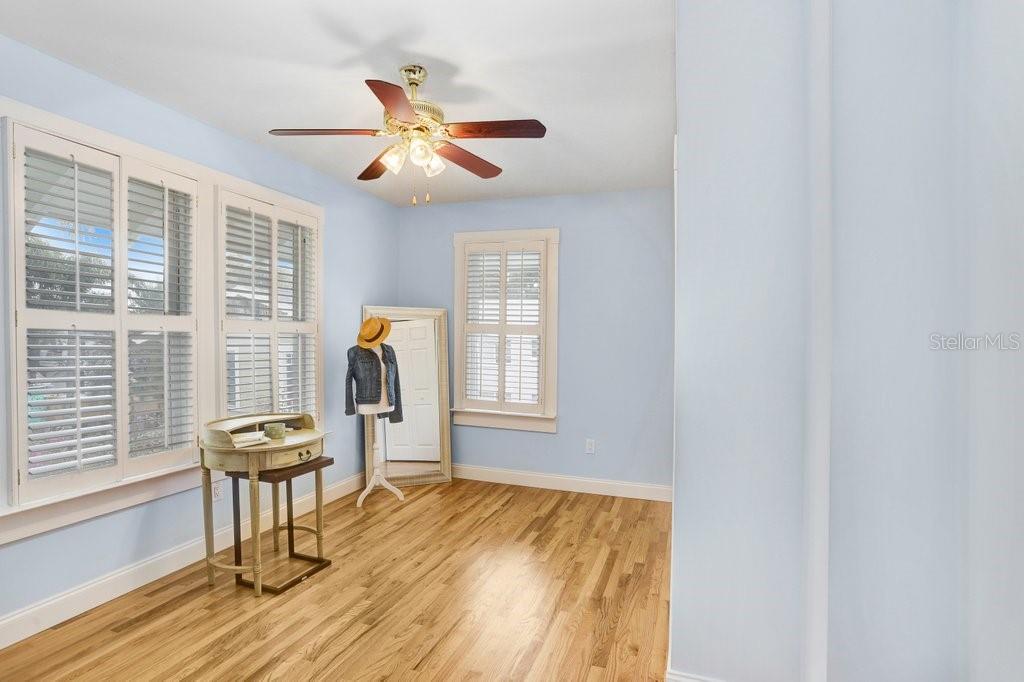
The thoughtfully designed floor plan offers spacious living and dining areas ideal for everyday living and entertaining, along with three well-appointed bedrooms and two and a half baths. A distinctive architectural feature of the home is the cupola, which provides a unique and versatile space suitable for a small bedroom, office, or private hideaway.
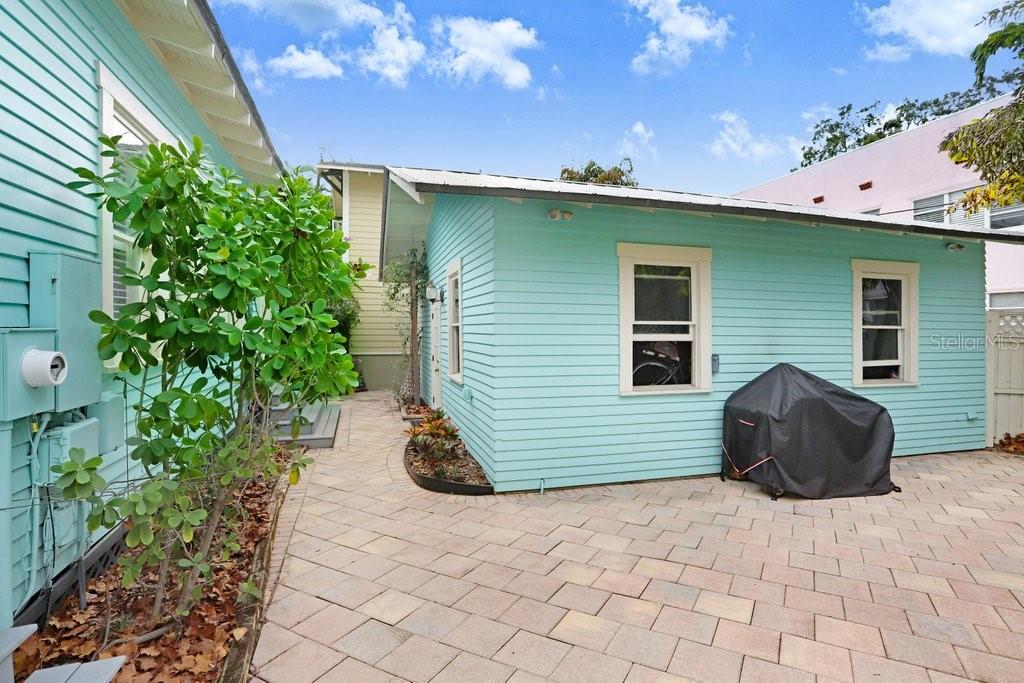
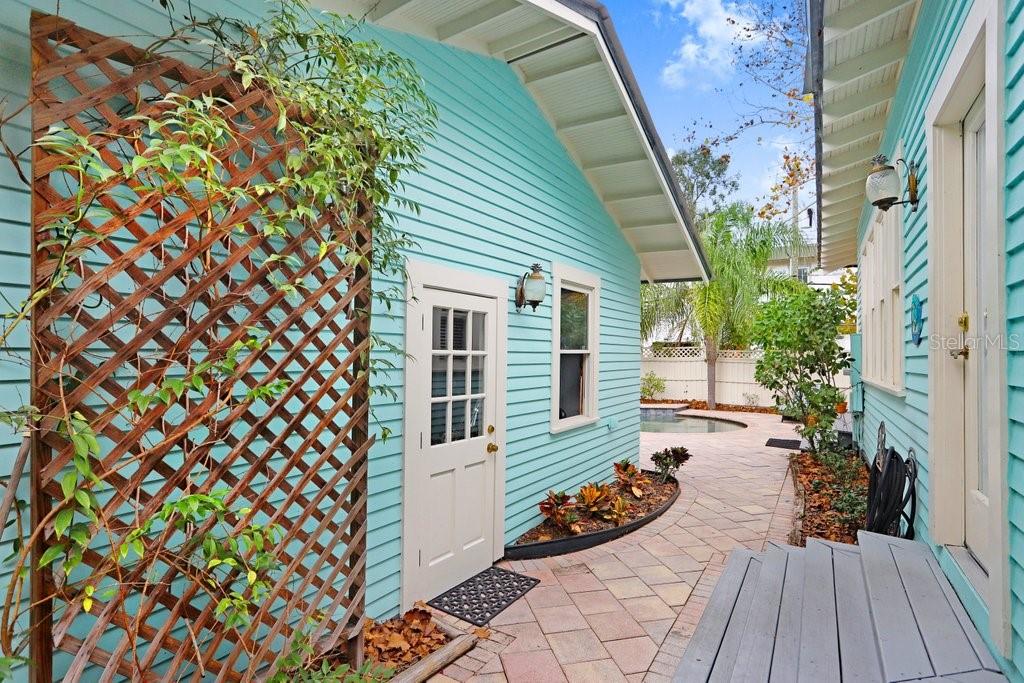
Additional features include two fireplaces (one gas and one wood-burning), new air conditioning units, and a layout that is truly move-in ready. Outdoor living is enhanced by the wraparound porch and a private backyard retreat with a pool. The detached garage is conveniently accessed via the alley.
Approved plans to add an accessory dwelling unit (ADU) above the garage are available upon request, offering future flexibility for guests, rental income, or a home office (buyer to verify zoning and permitting). The property is not located in a flood zone and sits at an approximate elevation of 25 feet above sea level. The home and surrounding street have not experienced flooding during past storm events.
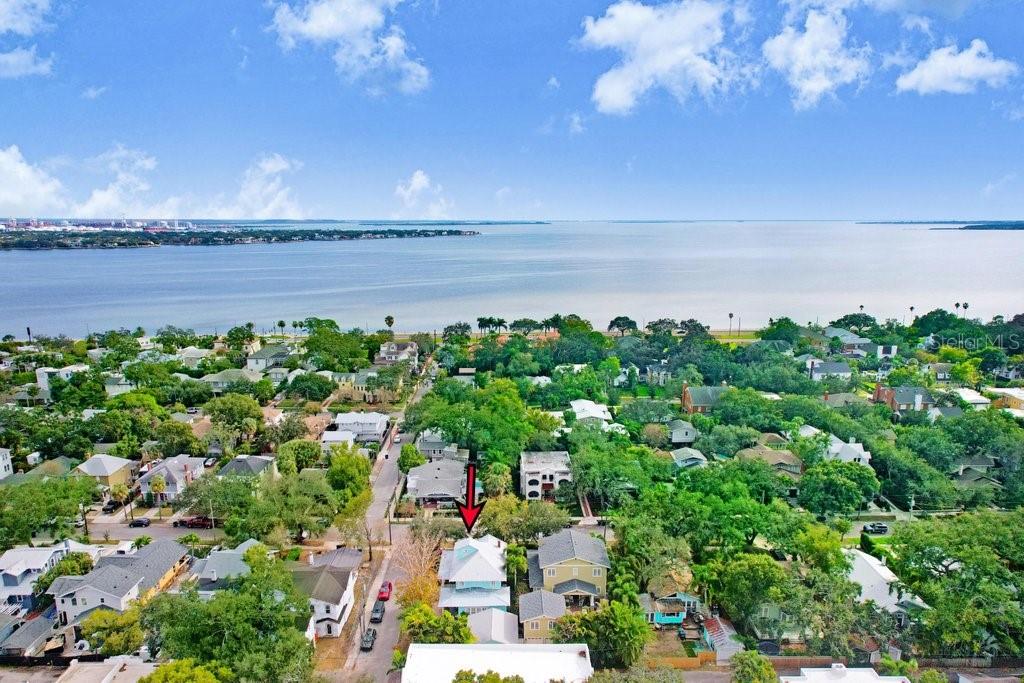
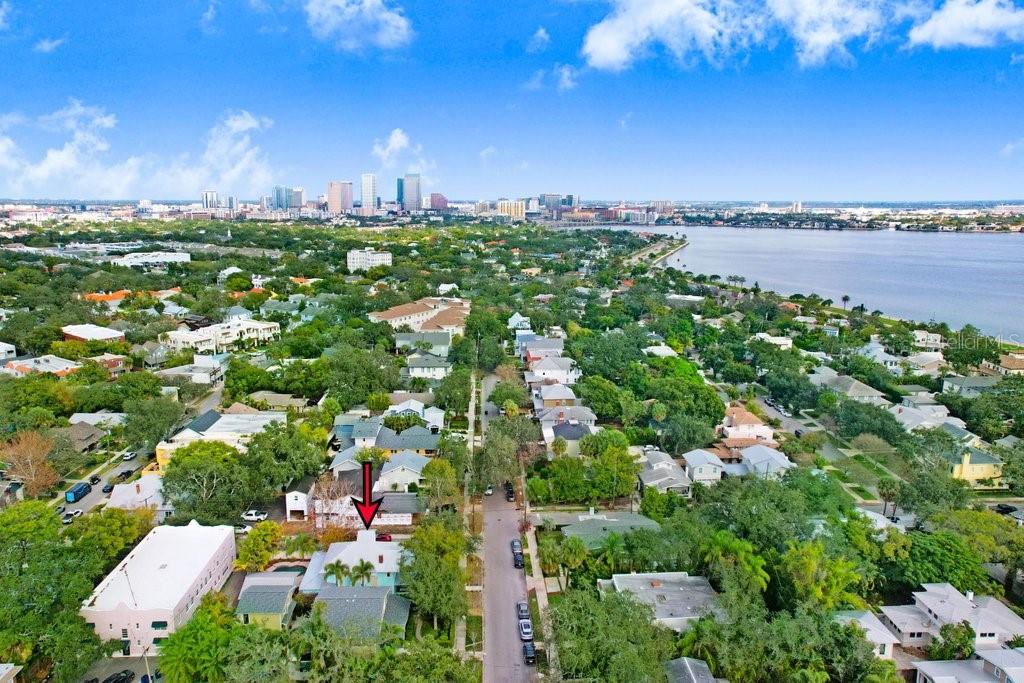
Ideally located just minutes from Hyde Park Village, Bayshore Boulevard, Downtown Tampa, and South Tampa's premier dining and shopping, this exceptional residence offers historic charm, thoughtful renovations, and an outstanding South Tampa location.

3
beds

3
baths

2,378 Sq.Ft. LIVING AREA
7,200 Sq.Ft. lot

John Morgan IV

John Morgan IV

Features & Amenities

Interior

  • total bedrooms3
  • Total bathrooms3
  • full bathrooms2
  • half bathroom1
  • Laundry room Laundry Room
  • Flooring Wood
  • Fireplace Other, Stone, Wood Burning
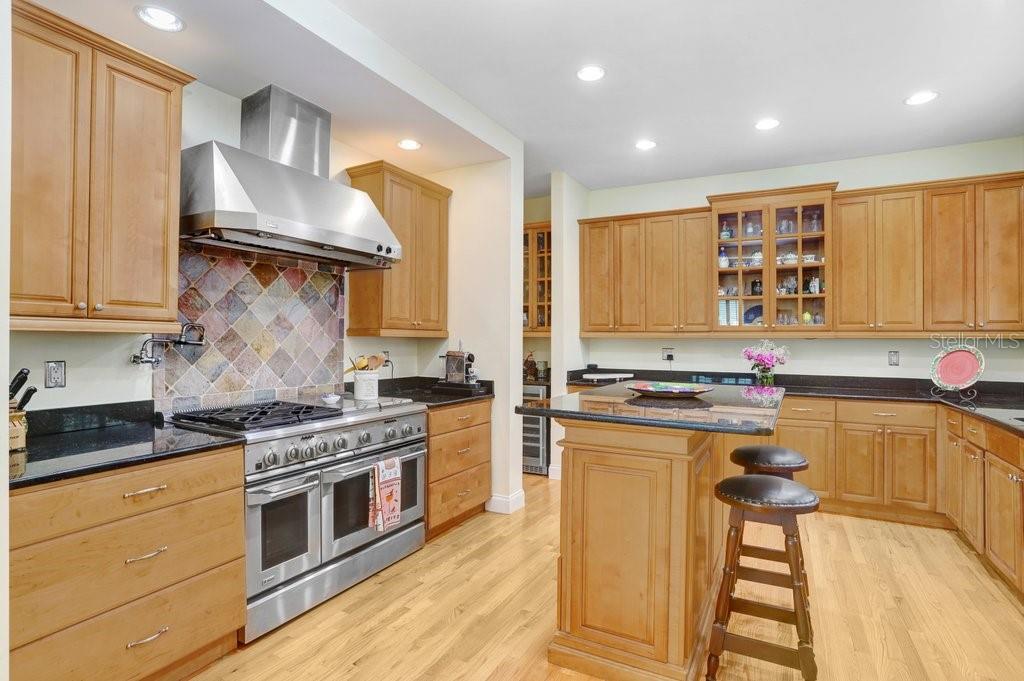
  • APPLIANCES Dishwasher, Microwave, Range, Range Hood, Refrigerator, Wine Refrigerator
  • other interior Features Ceiling Fans(s), High Ceilings, Solid Surface Counters, Walk-In Closet(s)

Area & Lot

  • Status For Sale
  • Living Area2,378 Sq.Ft.
  • Total Area3,055 Sq.Ft.
  • Lot Area7,200 Sq.Ft.
  • MLS® IDTB8461689
  • TypeResidential
  • YEAR BUILT1925
  • NeighborhoodHyde Park
  • Architecture StylesHistoric
  • View DescriptionPool
  • High SchoolPlant City-HB

Exterior

  • STORIES2
  • Garage Space2.0
  • water SourcePublic
  • utilitiesCable Connected, Electricity Connected, Sewer Connected, Water Connected
  • PoolIn Ground
  • roofMetal
  • lot featuresCorner Lot, Historic District
  • parkingAlley Access
  • HEAT TYPECentral, Electric
  • AIR CONDITIONINGCentral Air
  • sewerPublic Sewer
  • SubstructureCrawlspace
  • other exterior FeaturesLighting, Private Entrance, Private Mailbox, Rain Gutters, Sidewalk

Financial

  • Sales Price$1,799,900
  • Real Estate Tax $9,097/yr
  • Zoning RS-60
1801 W HILLS AVE
1801 W HILLS AVE

The property is not located in a flood zone and sits at an approximate elevation of 25 feet above sea level.

– Gasparilla Gulf Estates
1801 W HILLS AVE
View Virtual Tour
image

Schedule a Showing

We would love to show you our beautiful property. Please select your preferred date and time below. An agent will be in touch shortly to confirm your appointment.

Schedule a Showing

We would love to show you our beautiful property. Please select your preferred date and time below. An agent will be in touch shortly to confirm your appointment.

Thank you for your interest in 1801 W HILLS AVE, TAMPA, FL 33606. We are reviewing your request and will be in touch shortly!

Mortgage Calculator

Estimate your monthly mortgage payment, including the principal and interest, property taxes, and HOA. Adjust the values to generate a more accurate rate.

All estimates are provided for informational purposes only. Actual amounts may vary.
$0,000 Your Payment 20 15 65
$0,000 Your Payment

Hyde Park

Explore

Work With Us

We are committed to guiding you every step of the way—whether you're buying a home, selling a property, or securing a mortgage. Whatever your needs, we've got you covered.

Follow Me on Instagram