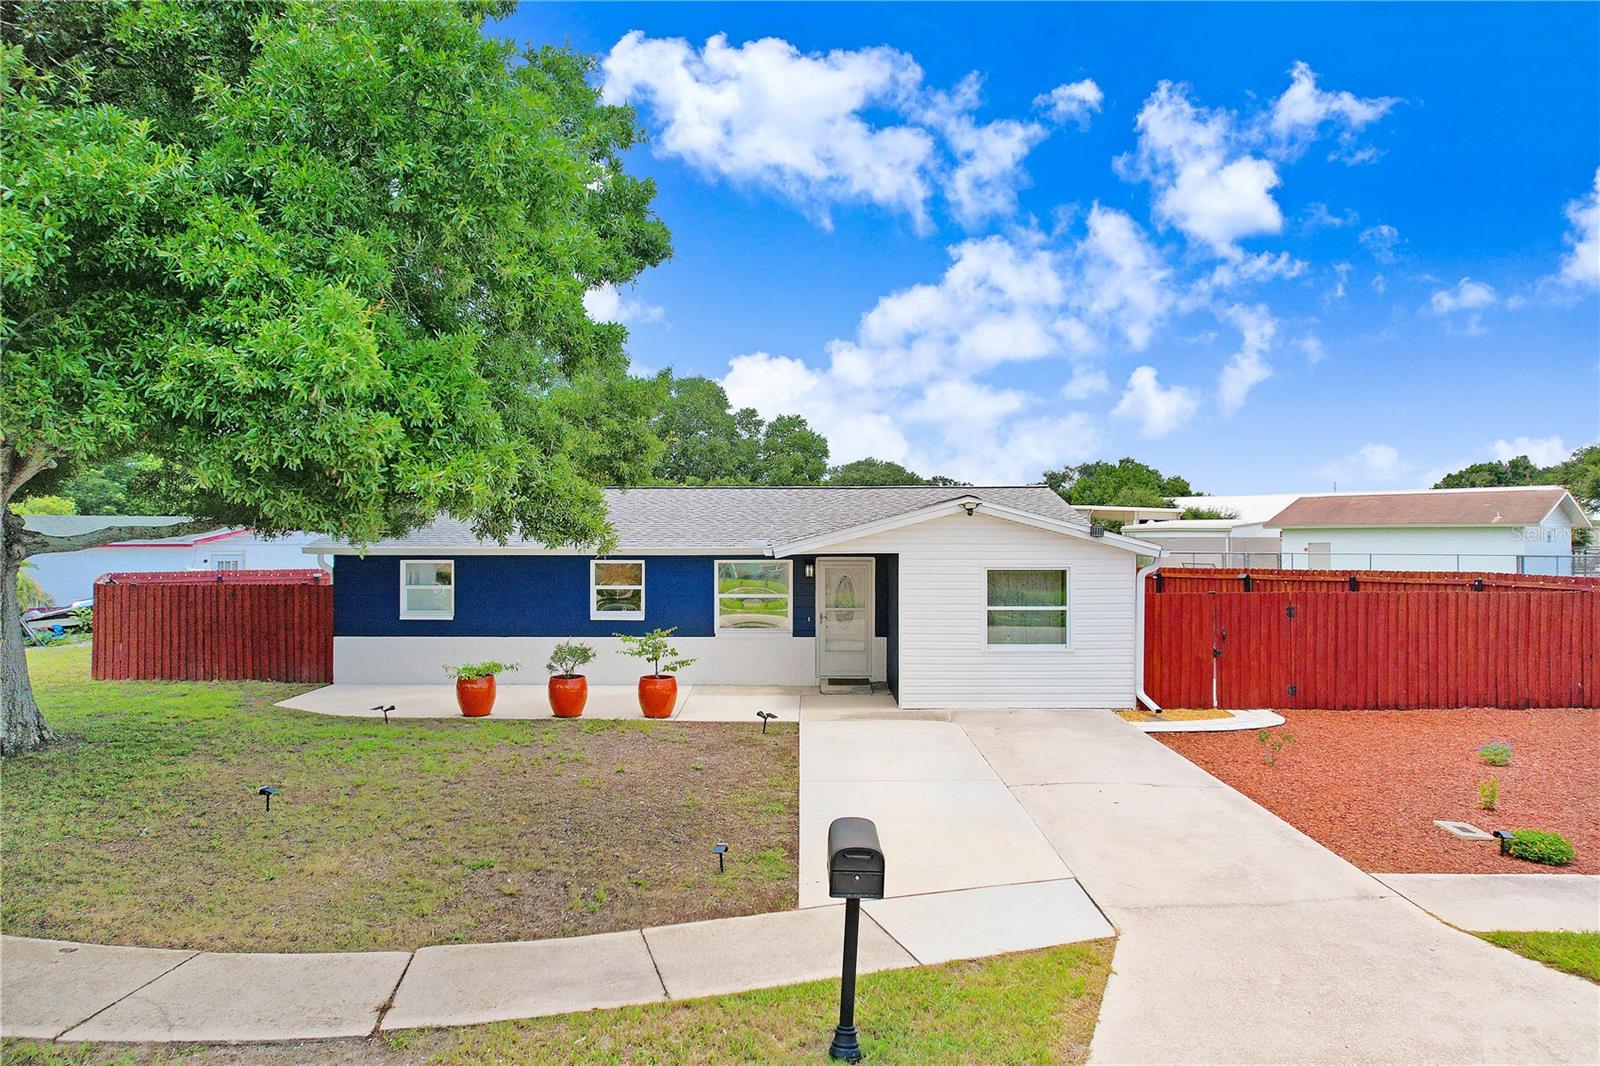
This beautifully updated home offers a perfect blend of modern convenience and classic charm, all nestled on a fully fenced-in HUGE corner lot. Step inside to discover a stunning kitchen featuring granite countertops with sleek glass subway tile backsplash, stainless steel appliances, and a new dishwasher installed in 2023. The rich wood cabinetry boasts soft-close drawers and convenient "Lazy Susans" in the corner cabinets. All tile and waterproof laminate plank flooring enhance the home's modern feel, while the spacious bedrooms offer ample closet space and ceiling fans for added comfort. Recent updates include a new roof installed in 2019, a new 4-ton AC unit also installed in 2019, and a new UV light added to the AC system at the beginning of 2024. A solar/wired attic exhaust fan was installed in 2023 to improve energy efficiency. The exterior of the home is freshly painted and the property features four new concrete patios. The driveway has been widened to accommodate two cars, and the low-maintenance back and side yards are beautifully landscaped with marble chips and mulch. You'll find three small citrus trees--lemon, lime, and tangerine, adding a touch of greenery and potential homegrown fruit to your outdoor space. Enjoy the outdoor fire pit, which offers plenty of room for seating and gatherings.
Located approximately 6 miles from beach access and close to Largo Mall, movie theaters, restaurants, and grocery stores. Don't miss out on this fantastic opportunity to own a piece of Largo paradise. Act now--schedule your private showing today and make 12874 101st Way your new address!