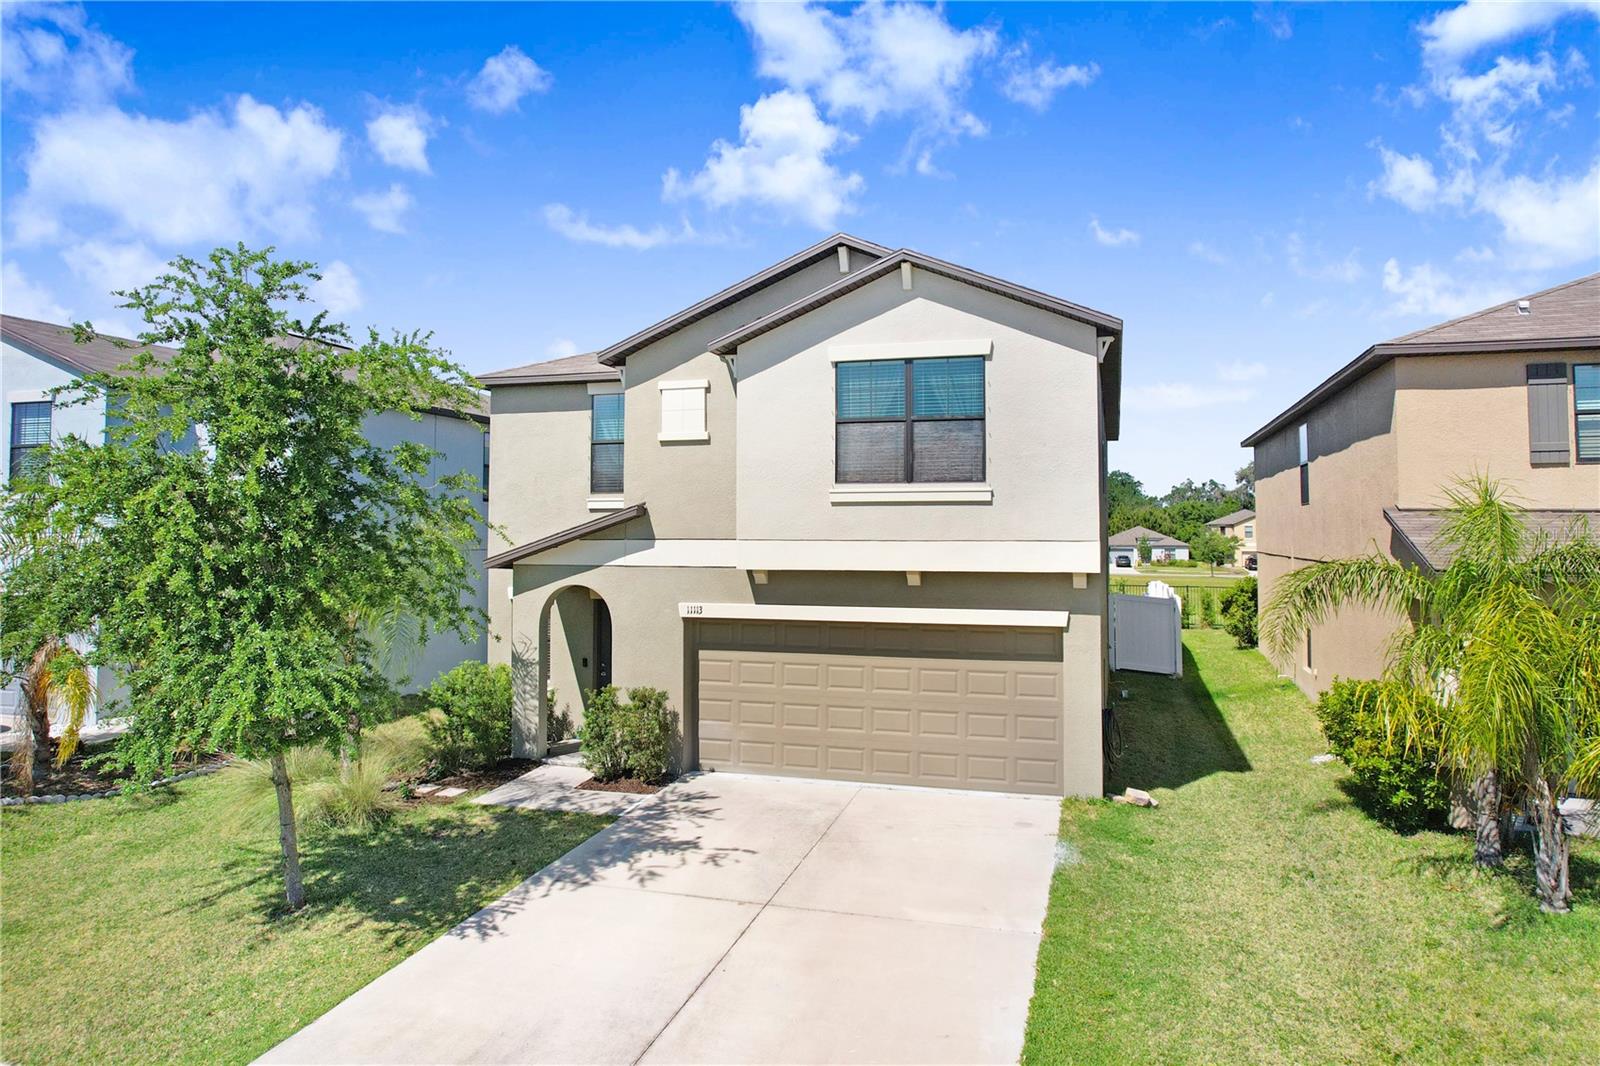
Welcome to your dream Pool home! This is the ONLY pool home in Carlton Lakes and the only one at this price for miles! Prepare to be amazed by this spacious single-family home boasting an impressive 2264 square feet of living space. With five bedrooms and two and a half bathrooms, this home is perfect for your growing family's needs. Step into the heart of the home, where the enormous kitchen beckons you to unleash your culinary creativity. Whether you're hosting a lovely dinner party or whipping up a cozy Sunday night feast, this kitchen is equipped to handle it all with style and grace. The adjacent dining room flows seamlessly into the expansive family room, creating the ideal space for entertaining guests or simply spending quality time with loved ones. Head to the second floor and discover your own private oasis in the form of the master suite. Complete with double sinks and a walk-in closet, this serene retreat offers the perfect blend of comfort and convenience. Four additional bedrooms provide ample space for everyone in the family, while a full-sized bathroom and loft area offer endless possibilities for relaxation and recreation. Step outside to find a beautifully fenced backyard, complete with a screened-in pool where you can soak up the Florida sunshine in style. And with amenities such as a fitness center, community pool, and recreational facilities right within the community, you'll never run out of ways to stay active and entertained.
Conveniently located just minutes from shops, new restaurants, and entertainment options, this home offers the perfect blend of comfort, convenience, and luxury living. Don't miss your chance to make this your new home - schedule your showing today and prepare to fall in love!