Leave a Message

Thank you for your message. We will be in touch with you shortly.

10901 SUNDRIFT DR
Sold

10901 SUNDRIFT DR

10901 SUNDRIFT DR, TAMPA, FL 33647

$705,000
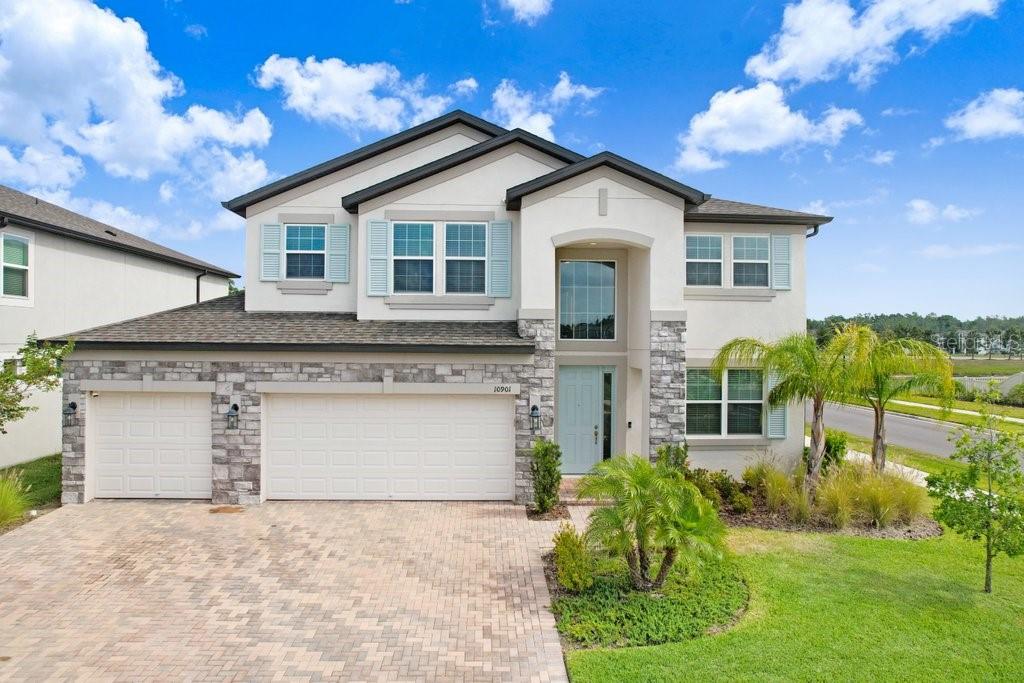
Welcome to this stunning 5-bedroom, 5-bathroom home located in the sought-after K-Bar Ranch community! This spacious 3,786 sq ft Sonoma II model features dual primary suites--one conveniently located on the first floor and another upstairs, ideal for multigenerational living. The gourmet kitchen is a chef's dream with custom cabinetry, quartz countertops, stainless steel GE appliances including a double oven and cooktop, and an upgraded backsplash in a chic brick joint pattern. Enjoy upgraded luxury laminate flooring throughout the main living areas, upgraded bathrooms with designer tile work, and custom cabinetry in select baths.

Additional upgrades include:
* Fully fenced backyard
* Water softener system in the garage
* Smart home automation & security system
* Epoxy-coated garage floor
* Brick paver driveway and entry
* Balcony over the lanai
* Taexx and Sentricon pest control systems
* Pre-wired 5.1 home theater system

The community features desirable amenities, including a swimming pool, a playground, and a basketball court, providing both relaxation and recreation for all.

Highly desirable location within minutes to restaurants, shopping, healthcare, entertainment, and I-75 access for a smooth commute to downtown Tampa.

5
beds

5
baths

3,786 Sq.Ft. LIVING AREA

8,230 Sq.Ft. lot

John Morgan IV

John Morgan IV

Frankie Rome

Frankie Rome

Features & Amenities

Interior

  • total bedrooms5
  • Total bathrooms5
  • full bathrooms5
  • Laundry room Inside
  • Flooring Carpet, Luxury Vinyl, Tile
  • APPLIANCES Dishwasher, Microwave, Range, Range Hood
  • other interior Features Ceiling Fans(s)

Area & Lot

  • Status Sold
  • Living Area3,786 Sq.Ft.
  • Total Area4,661 Sq.Ft.
  • Lot Area8,230 Sq.Ft.
  • MLS® IDTB8379427
  • TypeResidential
  • YEAR BUILT2023
  • Elementary SchoolPride-HB
  • Middle SchoolBenito-HB
  • High SchoolWharton-HB

Exterior

  • STORIES2
  • Garage Space3.0
  • water SourcePublic
  • utilitiesCable Available, Electricity Available
  • roofShingle
  • HEAT TYPECentral
  • AIR CONDITIONINGCentral Air
  • sewerPublic Sewer
  • SubstructureBlock
  • other exterior FeaturesSidewalk

Financial

  • Sales Price$705,000
  • Real Estate Tax $13,382/yr
  • HOA $28/mo
  • Zoning PD-A
View Virtual Tour

Work With Us

We are committed to guiding you every step of the way—whether you're buying a home, selling a property, or securing a mortgage. Whatever your needs, we've got you covered.

Follow Me on Instagram